
2702 Hughston Lane, Opelika, Alabama 36801
- $299,900

- $299,900
Overview
- Residential, Residential
- 4
- 3
- 2.0
- 2008
Description
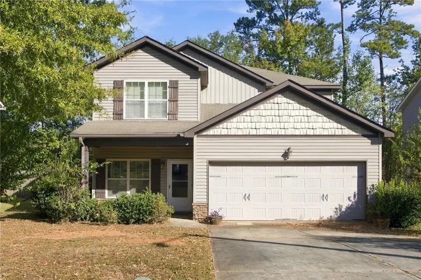
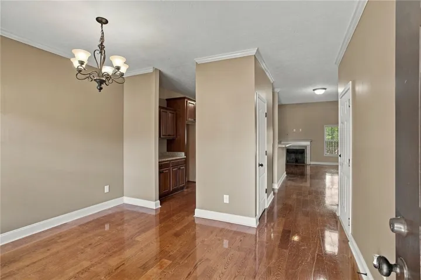
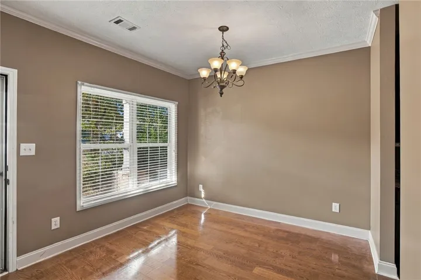
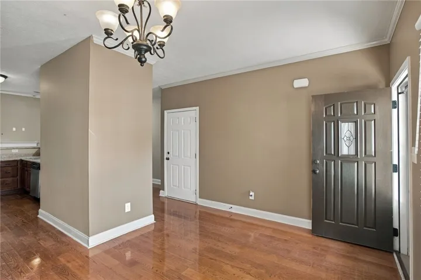
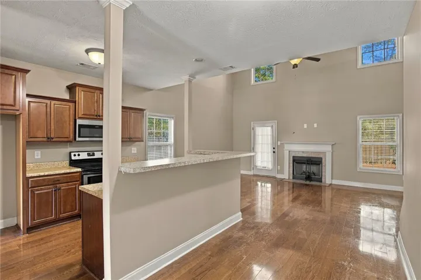
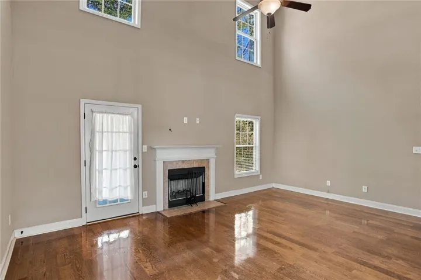
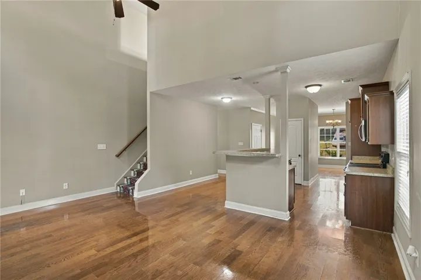
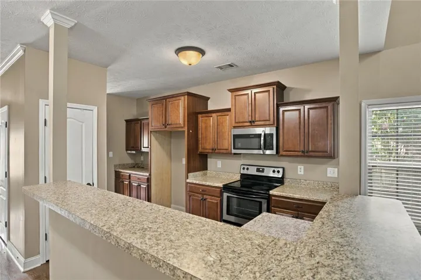
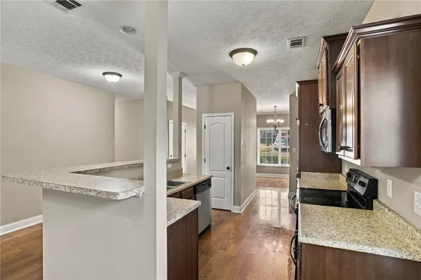
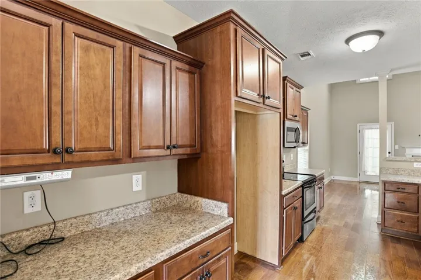
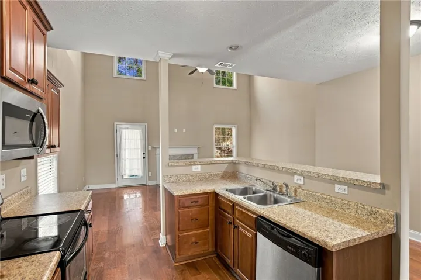
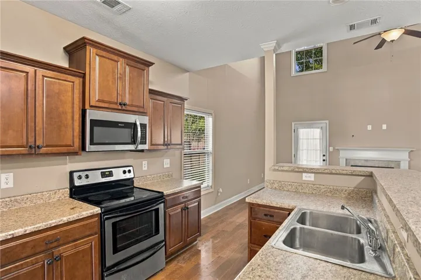
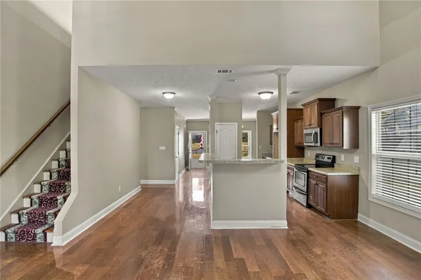
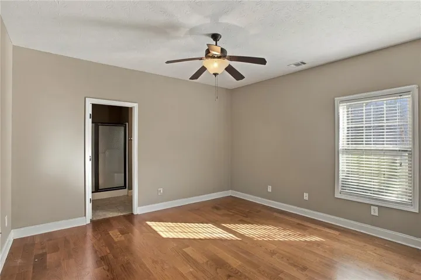
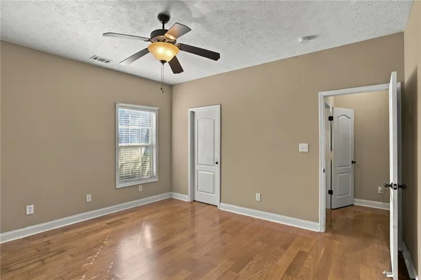
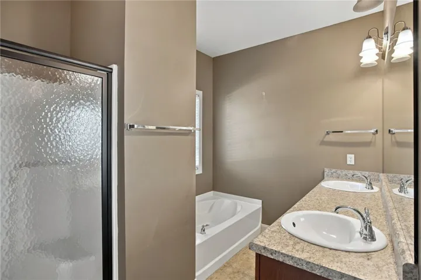
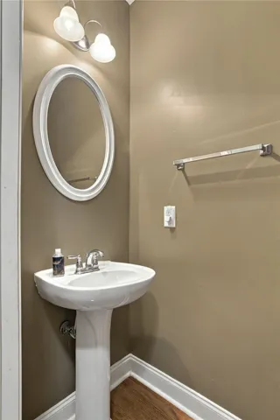
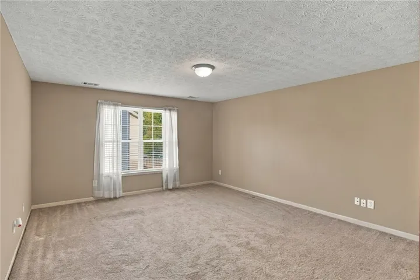
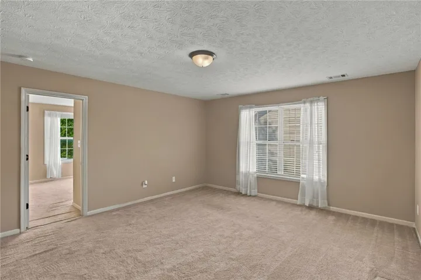
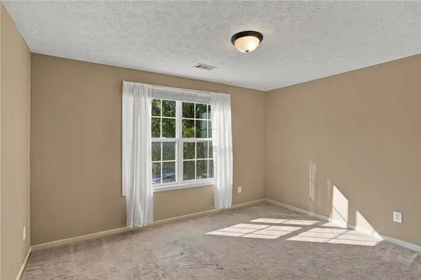
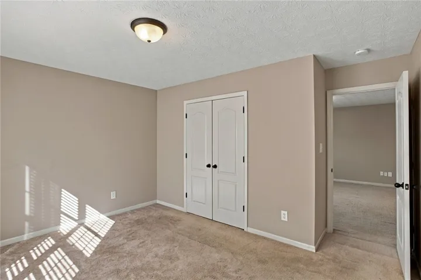
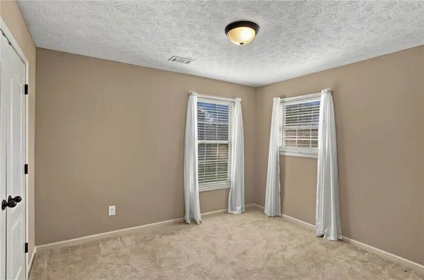
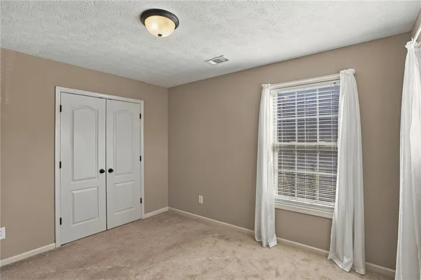
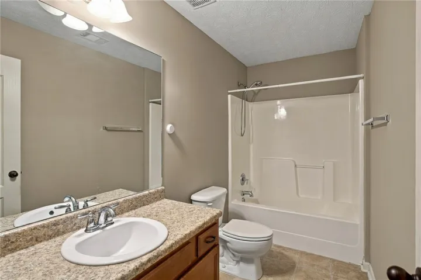
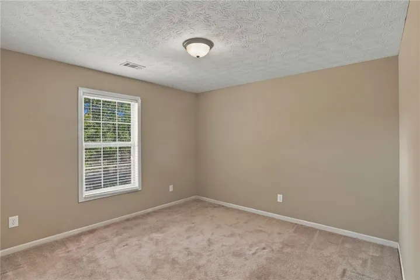
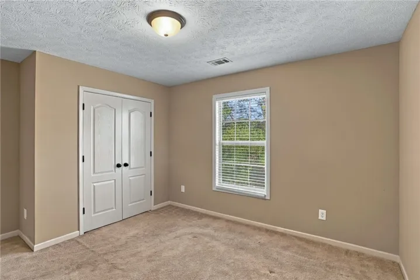
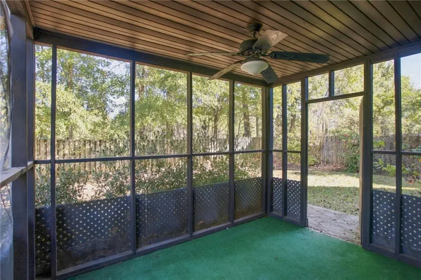
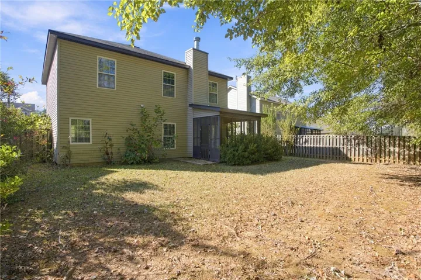
Welcome to 2702 Hughston Lane! This well-maintained, one-owner home in Opelika offers 4 bedrooms, 2.5 bathrooms, and a spacious, flexible floor plan with room for everyone. The main level features a comfortable living area, a separate formal dining room, and an eat-in kitchen with space for everyday meals. The primary suite is conveniently located on the main floor and includes a large closet, soaking tub, separate shower, and private water closet. Upstairs, you’ll find three additional bedrooms, a full bathroom, and an oversized bonus room that’s perfect for a second living area, movie room, playroom, or home office. You’ll also love the flexibility of having laundry connections both upstairs and downstairs, along with additional storage tucked beneath the stairs. Outside, enjoy your morning coffee on the welcoming front porch or unwind on the screened-in back patio. Conveniently located in Opelika with access to shopping, dining, and medical facilities, this move-in-ready home offers plenty of space to settle in and make it your own!
Address
Open on Google Maps-
Address: 2702 Hughston Lane, Opelika, Alabama 36801
-
City: OPELIKA
-
State/county: AL
-
Zip/Postal Code: 36801
Details
Updated on October 29, 2026 at 6:34 pm-
Property ID HZ182845
-
Price $299,900
-
Land Area 0.18 Acres
-
Bedrooms 4
-
Bathrooms 3
-
Garages 2.0
-
Year Built 2008
-
Property Type Residential, Residential
-
Property Status Active
-
MLS# 182845
Additional details
-
Utilities Cable Available, Sewer Connected, Underground Utilities
-
Cooling Central Air, Electric
-
Heating Heat Pump
-
Flooring Carpet, Ceramic Tile, Wood
-
County Lee
-
Property Type Residential
-
Pool None
-
Parking Garage, Two Car Garage
-
Elementary School WEST FOREST INTERMEDIATE/CARVER PRIMARY
-
Middle School WEST FOREST INTERMEDIATE/CARVER PRIMARY
Features
- Cable Available,Sewer Connected,Underground Utilities
- Carpet,Ceramic Tile,Wood
- Ceiling Fan(s),Separate/Formal Dining Room,Garden Tub/Roman Tub,Kitchen Island,Primary Downstairs,Pantry,Attic
- Central Air,Electric
- Dishwasher, Disposal, Microwave
- Garage,Two Car Garage
- Heat Pump
- Lee
- None
- Residential
- Storage
- WEST FOREST INTERMEDIATE/CARVER PRIMARY
Mortgage Calculator
-
Down Payment
-
Loan Amount
-
Monthly Mortgage Payment
-
Property Tax
-
Home Insurance
-
PMI
-
Monthly HOA Fees
Schedule a Tour
360° Virtual Tour
Contact Information
