
1549 Hidden Lakes Drive, Opelika, Alabama 36801
- $529,900

- $529,900
Overview
- Residential, Residential
- 4
- 3
- 2.0
- 2025
Description
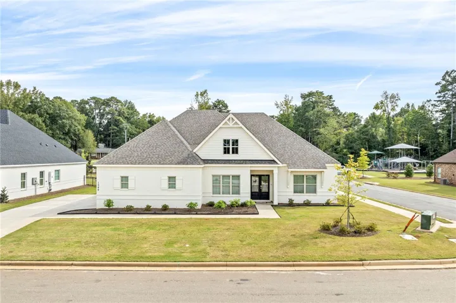
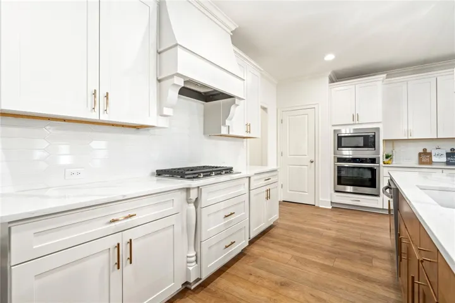
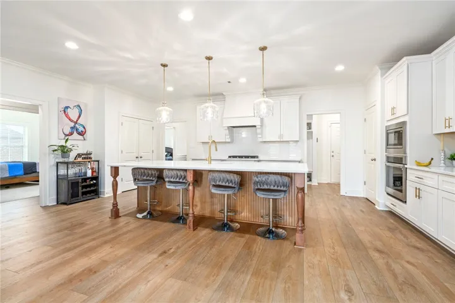
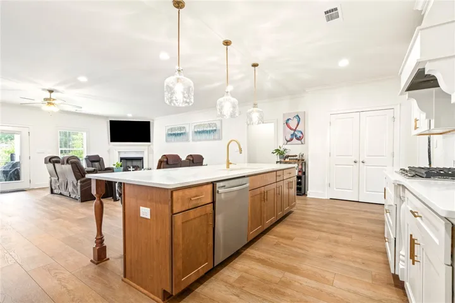
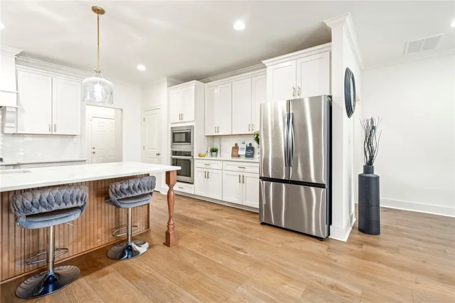
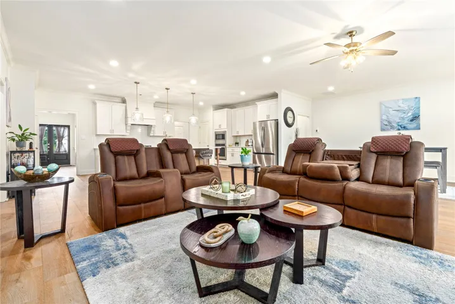
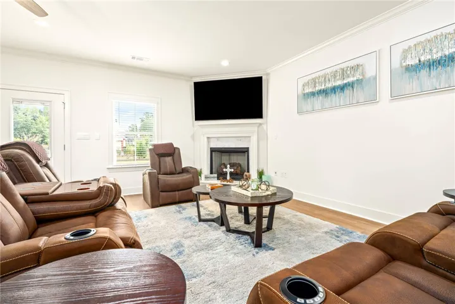
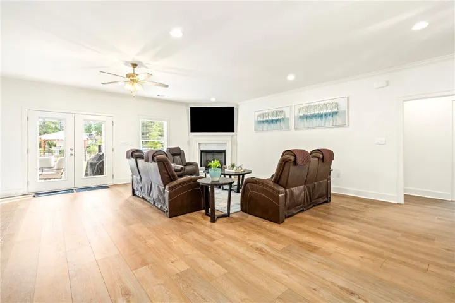
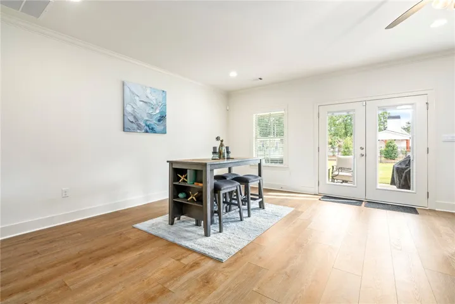
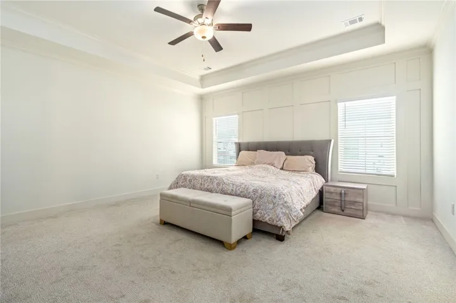
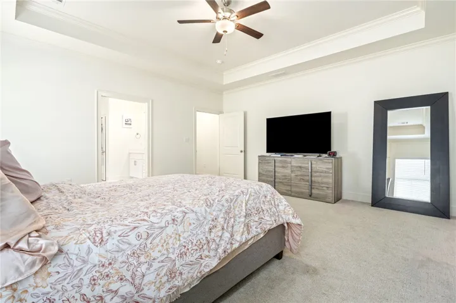
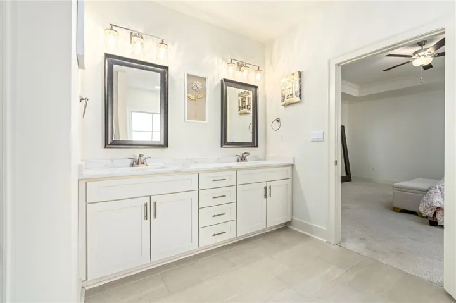
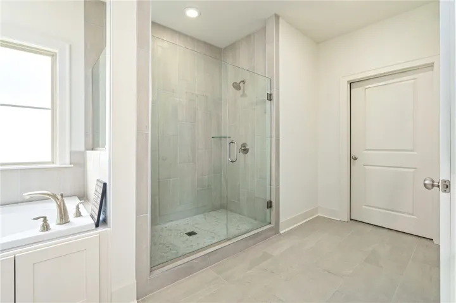
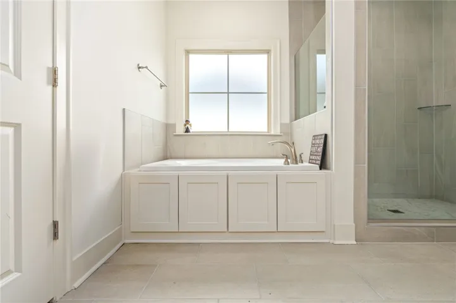
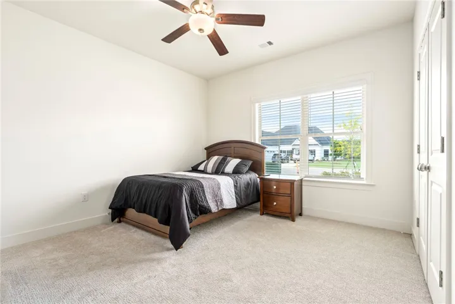
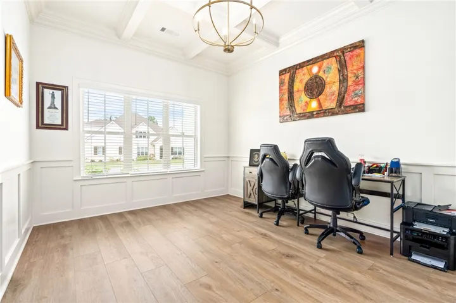
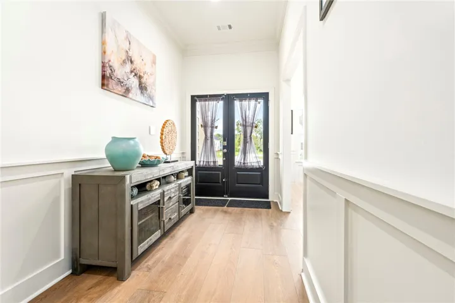
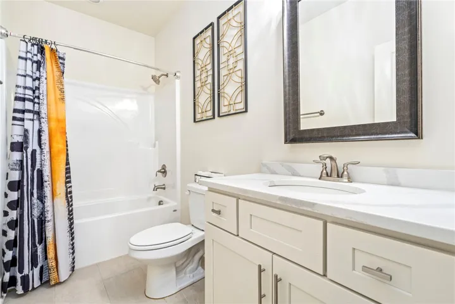
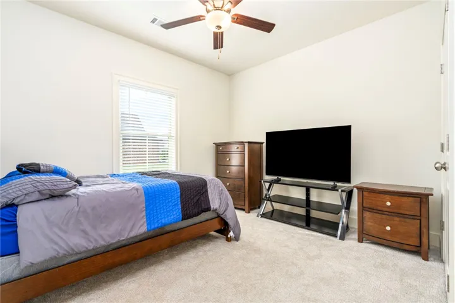
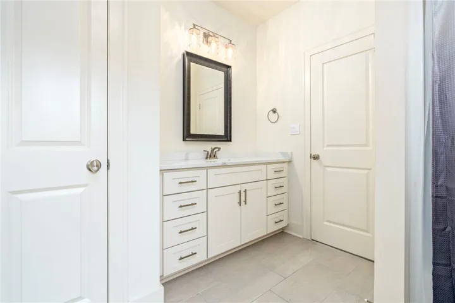
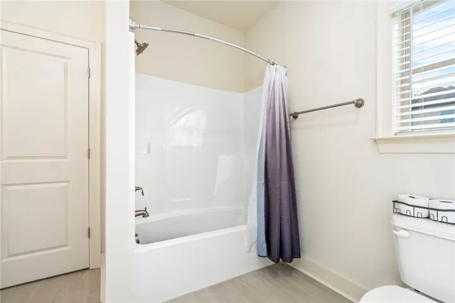
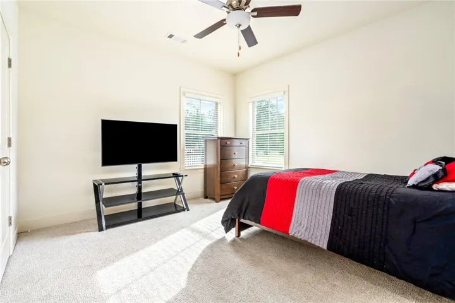
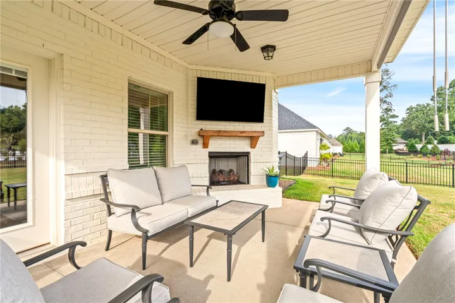
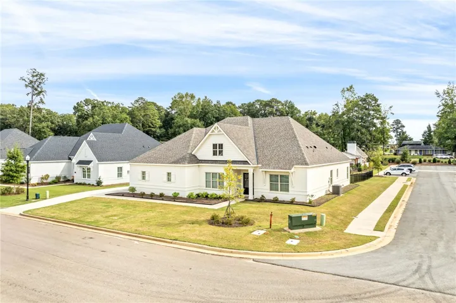
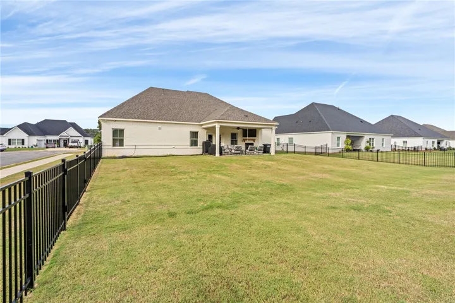
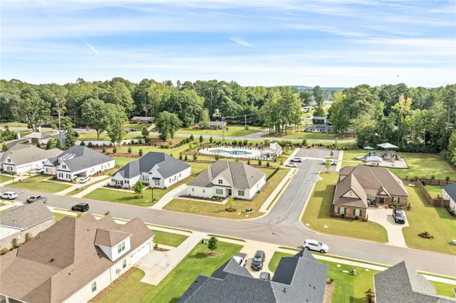
Beautiful details, spacious living, and neighborhood amenities right outside your backyard! This nearly new Bainbridge plan sits on a flat corner lot in Hidden Lakes and offers 4 bedrooms, 3 bathrooms, and thoughtful upgrades throughout. From the statement vent hood and quartz countertops in the kitchen to the gorgeous ceiling detailing in the office/dining room, this home is full of touches that make it feel extra special. Gold hardware, upgraded lighting, painted brick accents, and an open kitchen and great room add even more charm to an already inviting layout. The spacious primary suite features a double vanity, soaking tub, separate shower, and large walk-in closet. Out back, enjoy a covered patio with ceiling-mounted privacy shades and a black aluminum fenced yard overlooking the neighborhood pool and playground. And when we say the amenities are close, we mean CLOSE! The community pool and playground are just beyond your fence line, making it easy to enjoy everything Hidden Lakes has to offer. A 2-car garage with extensive built-in shelving that stays with the home, upgraded bedroom carpet, and a convenient location near the neighborhood entrance are just a few more reasons to love this one!
Address
Open on Google Maps-
Address: 1549 Hidden Lakes Drive, Opelika, Alabama 36801
-
City: OPELIKA
-
State/county: AL
-
Zip/Postal Code: 36801
-
Area: HIDDEN LAKES
Details
Updated on October 12, 2026 at 2:56 pm-
Property ID HZ182696
-
Price $529,900
-
Land Area 0.3 Acres
-
Bedrooms 4
-
Room 1
-
Bathrooms 3
-
Garages 2.0
-
Year Built 2025
-
Property Type Residential, Residential
-
Property Status Active
-
MLS# 182696
Additional details
-
Utilities Cable Available, Natural Gas Available, Sewer Connected, Underground Utilities
-
Cooling Central Air, Electric
-
Heating Gas
-
Flooring Carpet, Ceramic Tile, Simulated Wood
-
County Lee
-
Property Type Residential
-
Pool Community
-
Parking Attached, Garage, Two Car Garage
-
Elementary School JETER/MORRIS
-
Middle School JETER/MORRIS
Mortgage Calculator
-
Down Payment
-
Loan Amount
-
Monthly Mortgage Payment
-
Property Tax
-
Home Insurance
-
PMI
-
Monthly HOA Fees
Schedule a Tour
360° Virtual Tour
Contact Information
