
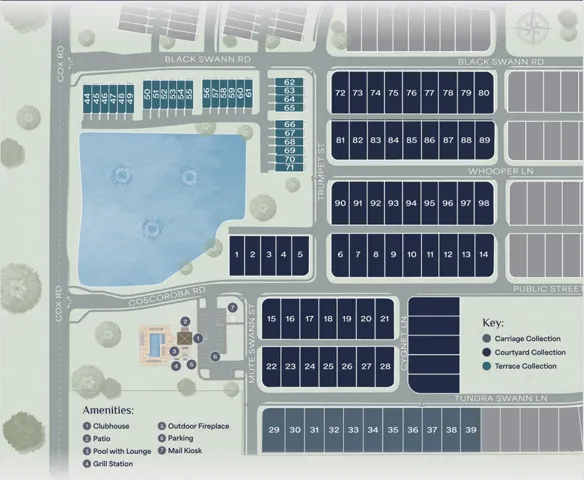
317 Tundra Swann Lane, Auburn, Alabama 36832
- $489,900

- $489,900
Overview
- Residential, Residential
- 3
- 3
- 2.0
- 2026
Description
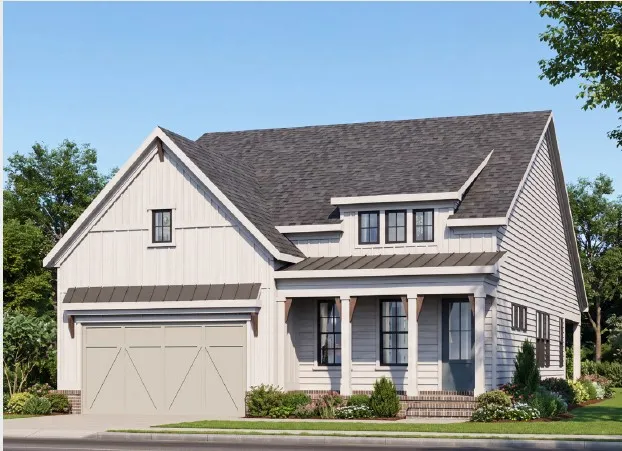
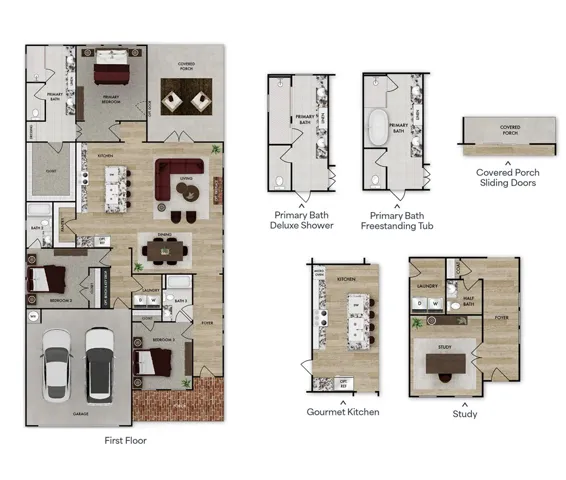
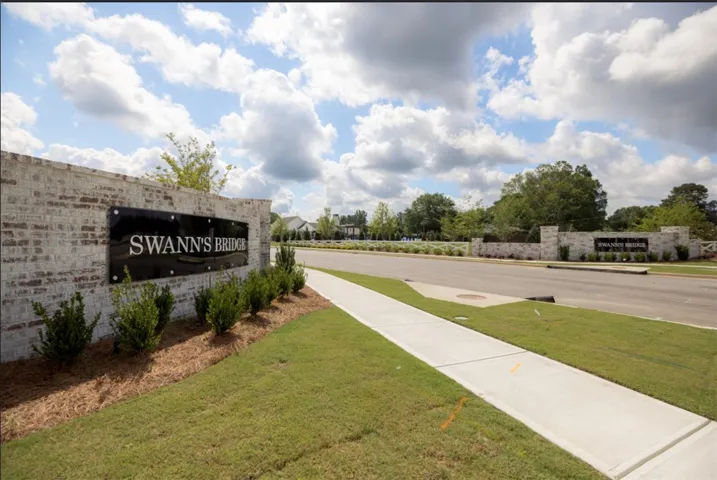
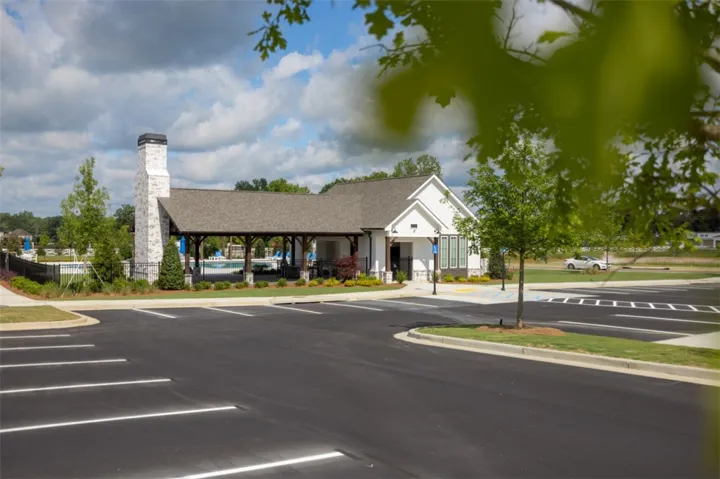
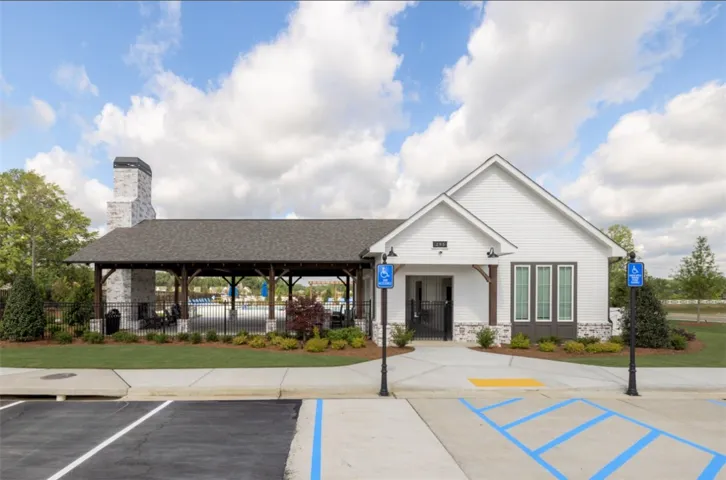
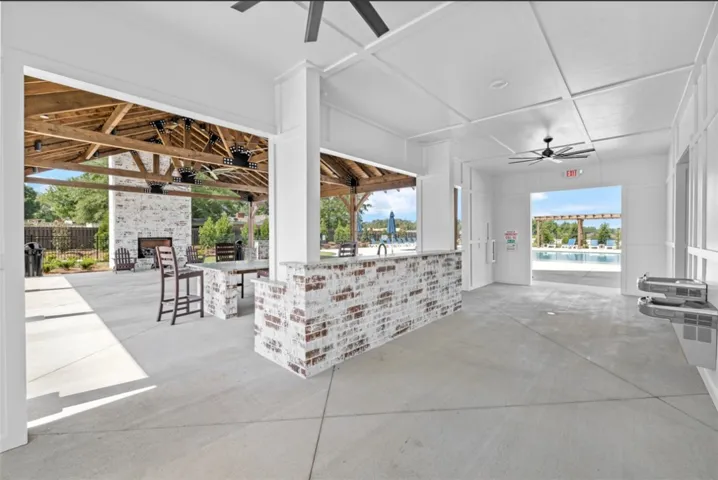
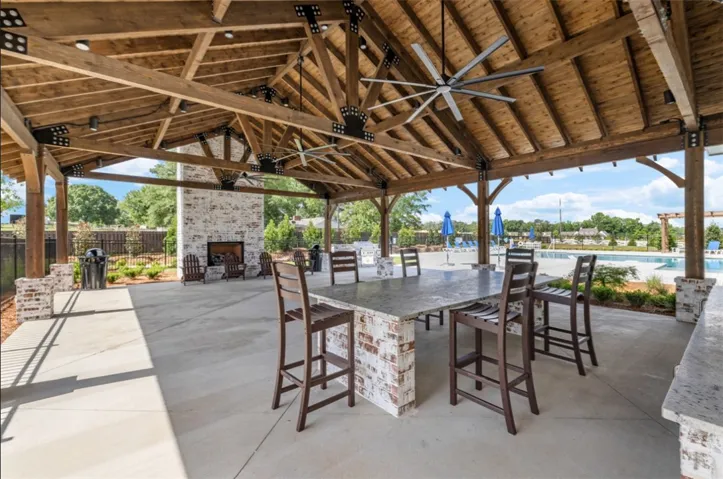
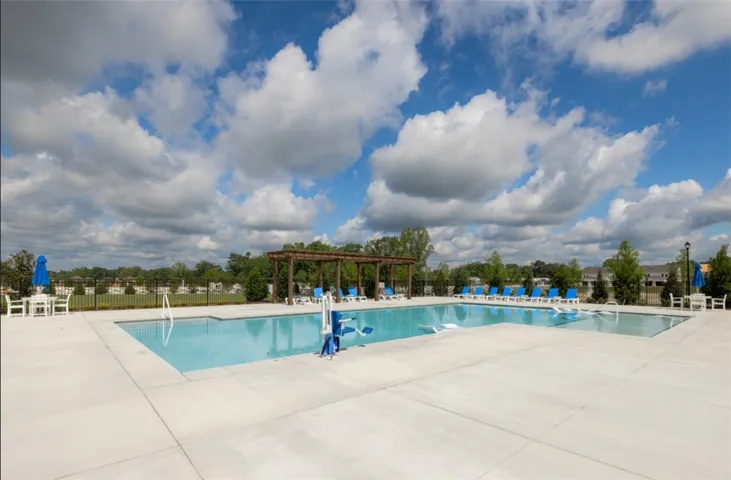
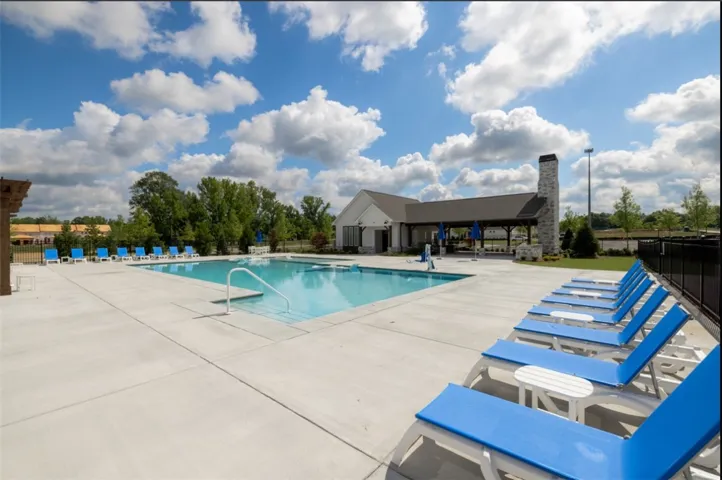
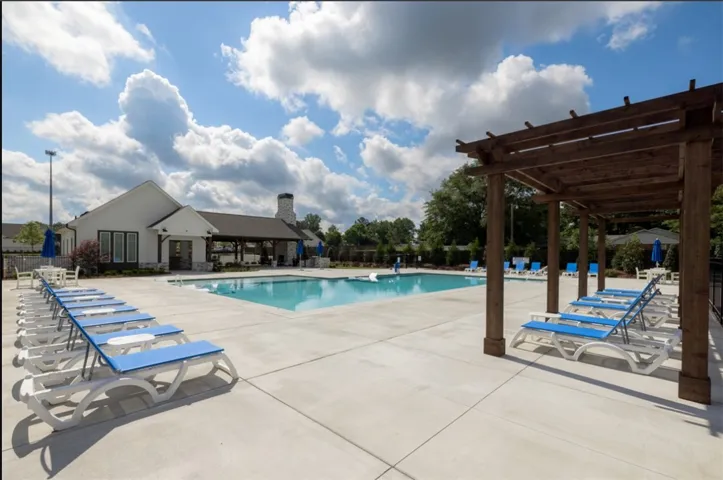
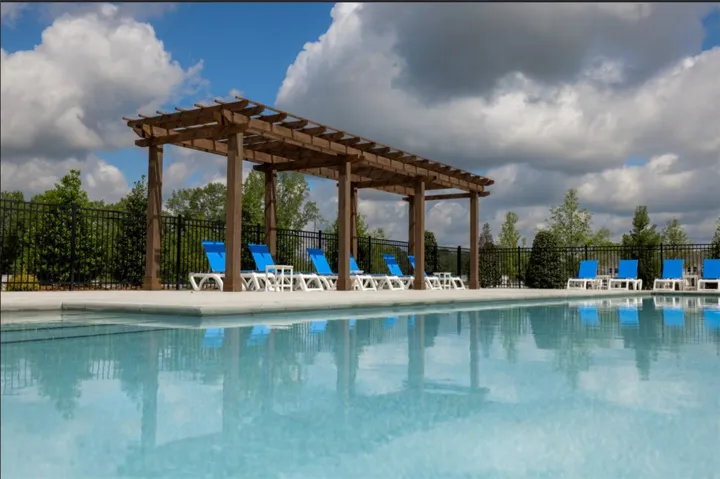
Discover single-level living with the Camden floorplan, a thoughtfully designed new construction home offering 2, 018 square feet, 3 bedrooms, and 3 bathrooms in the welcoming Swann’s Bridge community. At the heart of the home, an open-concept layout connects the living room, dining area, and kitchen, creating an inviting space for everyday living and entertaining. The living room offers an optional fireplace, while an optional key drop off the laundry room at the garage entrance provides added everyday convenience. The primary suite serves as a private retreat with a spacious bedroom, large bathroom, and expansive closet. Upgrade the primary bath with a deluxe shower or freestanding tub option. Outdoor living is just as inviting with a covered porch designed for relaxing or entertaining, while a spacious two-car garage provides everyday convenience and additional storage. Living in Swann’s Bridge means access to thoughtfully curated amenities, including a clubhouse, pool with lounge seating, grill station, patio, and outdoor fireplace, with lawn maintenance covered by the association for added ease. Set in a prime Auburn location, this home offers the perfect balance of convenience and lifestyle with nearby shopping, dining, and easy access to everything the area has to offer. Photos shown are of a similar home and do not depict the actual property. Finishes, features, and layout details may vary.
Address
Open on Google Maps-
Address: 317 Tundra Swann Lane, Auburn, Alabama 36832
-
City: AUBURN
-
State/county: AL
-
Zip/Postal Code: 36832
-
Area: SWANN'S BRIDGE
Details
Updated on September 4, 2026 at 5:35 pm-
Property ID HZ182059
-
Price $489,900
-
Land Area 0.18 Acres
-
Bedrooms 3
-
Bathrooms 3
-
Garages 2.0
-
Year Built 2026
-
Property Type Residential, Residential
-
Property Status Active
-
MLS# 182059
Additional details
-
Association Fee 205.0
-
Utilities Cable Available, Natural Gas Available, Sewer Connected, Water Available
-
Cooling Central Air, Electric
-
Heating Gas
-
Flooring Carpet, Ceramic Tile, Plank, Simulated Wood
-
County Lee
-
Property Type Residential
-
Pool Community
-
Parking Garage, Two Car Garage
-
Elementary School RICHLAND/CREEKSIDE
-
Middle School RICHLAND/CREEKSIDE
Mortgage Calculator
-
Down Payment
-
Loan Amount
-
Monthly Mortgage Payment
-
Property Tax
-
Home Insurance
-
PMI
-
Monthly HOA Fees
Schedule a Tour
Contact Information
