
1391 Homestead Lane, Auburn, Alabama 36830
- $612,000
- $480,000

- $612,000
- $480,000
Overview
- Residential
- 4
- 4
- 2.0
- 2027
Description
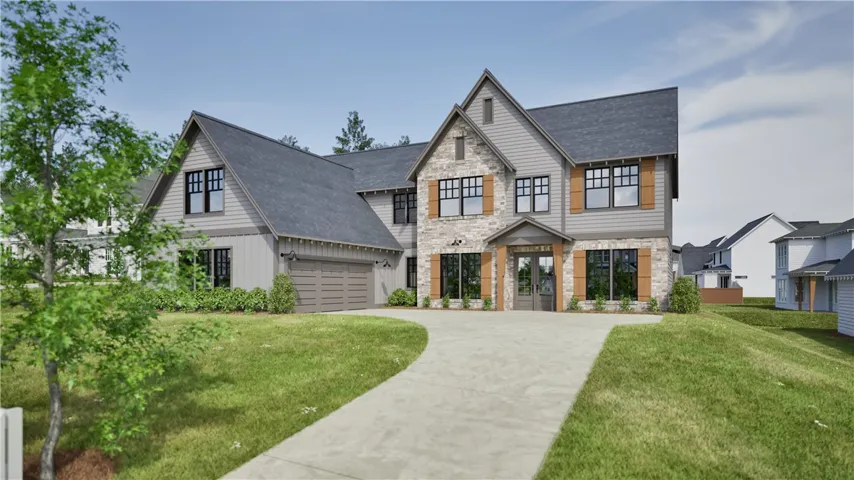
New Pre-Sale opportunity in Auburn Farm on Lot 15 with a 6month Build Timeline. The Hunter floorplan blends everyday functionality with timeless style, making it a perfect fit for growing households or those who love to entertain. The open-concept main living area flows seamlessly from the kitchen to the dining and living spaces, creating an inviting atmosphere for gatherings large and small. The kitchen features ample counter space, a generous island, and modern finishes designed for both beauty and efficiency. The first-floor primary suite offers a private retreat with a spacious bedroom, ensuite bath, and walk-in closet. Three additional bedrooms are located on the second floor, thoughtfully positioned to provide comfort and privacy, with the option to add a fifth bedroom for even more flexibility. A large loft and bonus room offer space for a home office, playroom, or media area. With smart storage solutions and well-designed flow throughout, the Hunter delivers comfort, versatility, and quality craftsmanship in every detail. Future community amenities include a pool, pavilion, pickleball courts, bocce ball, playground, and a community fire pit.
Address
Open on Google Maps-
Address: 1391 Homestead Lane, Auburn, Alabama 36830
-
City: AUBURN
-
State/county: AL
-
Zip/Postal Code: 36830
-
Area: AUBURN FARMS
Details
Updated on October 23, 2026 at 10:06 pm-
Property ID HZ181852
-
Price $612,000
-
Land Area 0.23 Acres
-
Bedrooms 4
-
Bathrooms 4
-
Garages 2.0
-
Year Built 2027
-
Property Type Residential
-
Property Status Pending
-
MLS# 181852
Additional details
-
Utilities Cable Available, Natural Gas Available, Sewer Connected, Underground Utilities
-
Cooling Central Air, Electric, Heat Pump
-
Heating Electric, Heat Pump
-
Flooring Carpet, Ceramic Tile, Plank, Simulated Wood
-
County Lee
-
Property Type Residential
-
Pool Other, See Remarks
-
Parking Attached, Garage, Two Car Garage
-
Elementary School WOODLAND PINES/YARBROUGH
-
Middle School WOODLAND PINES/YARBROUGH
Features
- Attached,Garage,Two Car Garage
- Cable Available,Natural Gas Available,Sewer Connected,Underground Utilities
- Carpet,Ceramic Tile,Plank,Simulated Wood
- Central Air,Electric,Heat Pump
- Dishwasher,Disposal,Gas Range,Microwave,Oven
- Electric,Heat Pump
- Kitchen Island,Kitchen/Family Room Combo,Living/Dining Room,Wired for Sound,Attic
- Lee
- Other,See Remarks
- Residential
- Storage,Irrigation Sprinklers
- WOODLAND PINES/YARBROUGH
Mortgage Calculator
-
Down Payment
-
Loan Amount
-
Monthly Mortgage Payment
-
Property Tax
-
Home Insurance
-
PMI
-
Monthly HOA Fees
Schedule a Tour
360° Virtual Tour
Contact Information
