
792 Hunters Way, Opelika, Alabama 36801
- $344,709
- $344,719







- $344,709
- $344,719
Overview
- Residential, Residential
- 4
- 3
- 2.0
- 2026
Description
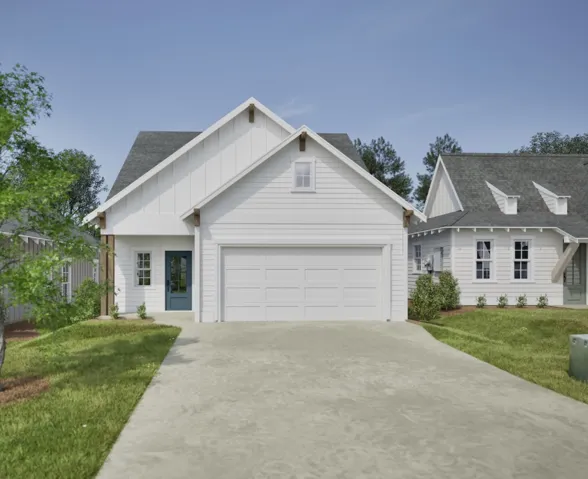
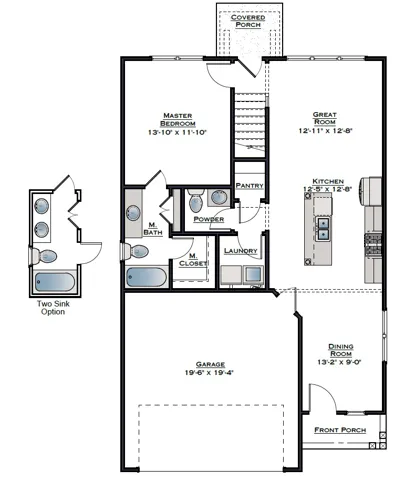
Quick Move In Designer Home close as soon as February 2027! From the covered front porch, the Haley B Bonus opens into a defined foyer with the staircase positioned just ahead and the primary suite tucked privately at the front of the home, creating useful separation from the main living areas and featuring a private en-suite bath and a generous walk-in closet. Beyond the entry, the great room, kitchen, and dining room connect through the center of the home for easy everyday flow, with a large kitchen island that adds prep space, storage, and a natural connection to the dining area, while a walk-in pantry, a convenient powder room, and a dedicated laundry room keep daily function close at hand. The attached two-car garage adds parking and storage right where you need it. Upstairs, three additional bedrooms surround a full bath, offering flexible space for guests, kids, work, or hobbies, while the expansive bonus room creates room to spread out as a media room, playroom, home gym, or second living area. With a main-level primary suite, a spacious kitchen island, and an oversized bonus room, the Haley B Bonus offers practical living with thoughtful flow.
Address
Open on Google Maps-
Address: 792 Hunters Way, Opelika, Alabama 36801
-
City: OPELIKA
-
State/county: AL
-
Zip/Postal Code: 36801
-
Area: FOX RUN VILLAGE
Details
Updated on October 2, 2026 at 5:33 pm-
Property ID HZ181795
-
Price $344,709
-
Land Area 0.12 Acres
-
Bedrooms 4
-
Bathrooms 3
-
Garages 2.0
-
Year Built 2026
-
Property Type Residential, Residential
-
Property Status Active
-
MLS# 181795
Additional details
-
Utilities Electricity Available, Sewer Connected, Underground Utilities, Water Available
-
Cooling Heat Pump
-
Heating Heat Pump
-
Flooring Carpet, Plank, Simulated Wood
-
County Lee
-
Property Type Residential
-
Pool Community
-
Parking Garage, Two Car Garage
-
Elementary School JETER/MORRIS
-
Middle School JETER/MORRIS
Mortgage Calculator
-
Down Payment
-
Loan Amount
-
Monthly Mortgage Payment
-
Property Tax
-
Home Insurance
-
PMI
-
Monthly HOA Fees
Schedule a Tour
Contact Information
