
2670 Mill Lakes Ridge, Opelika, Alabama 36801
- $549,000

- $549,000
Overview
- Residential, Residential
- 3
- 2
- 2.0
- 2021
Description
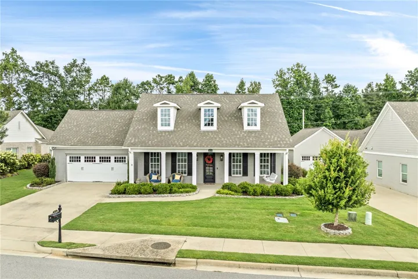
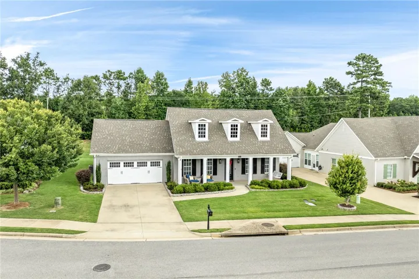
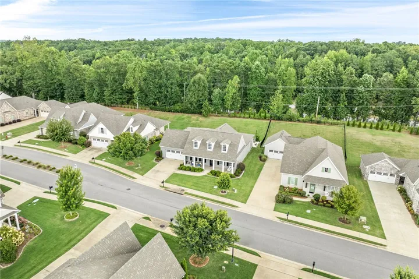
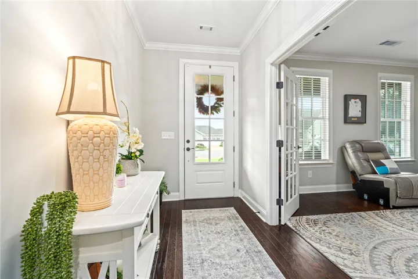
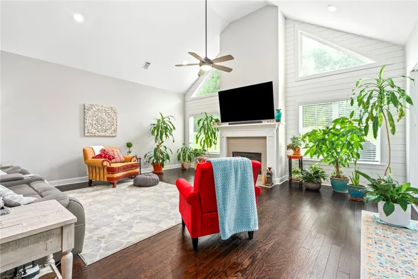
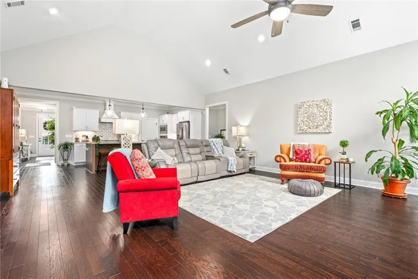
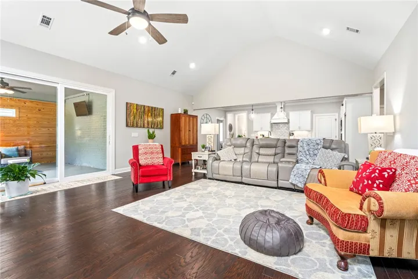
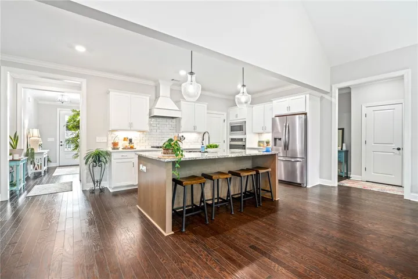
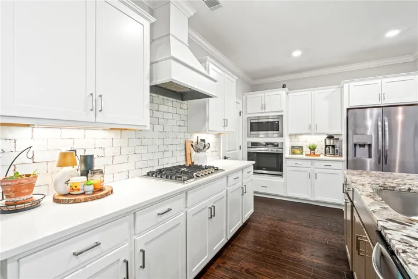
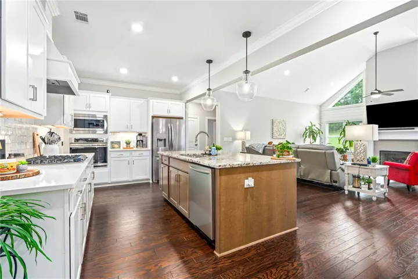
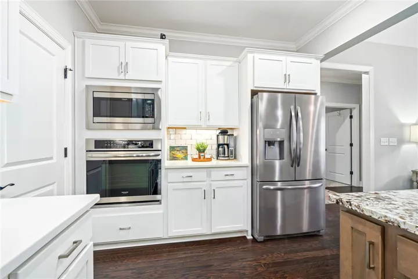
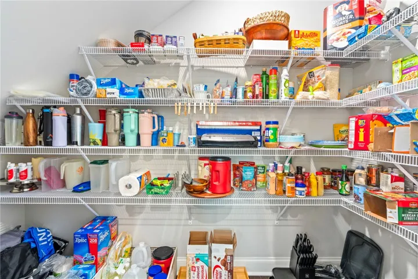
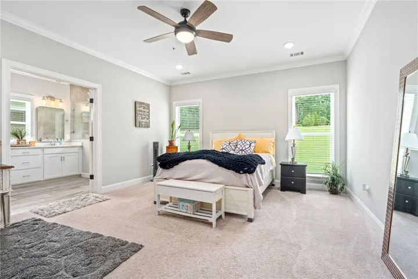
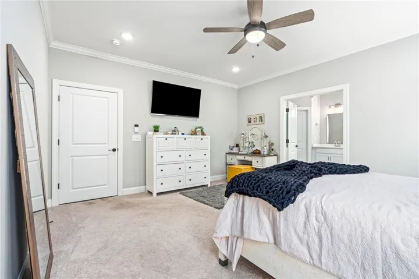
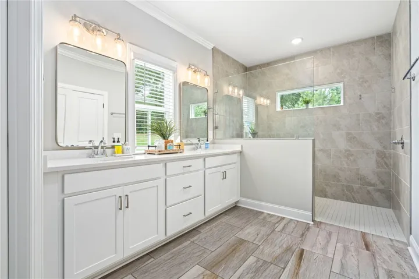
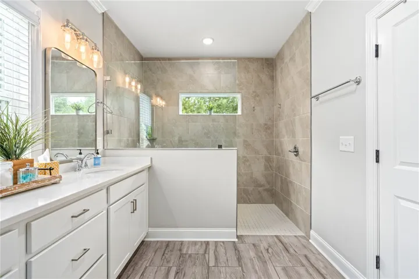
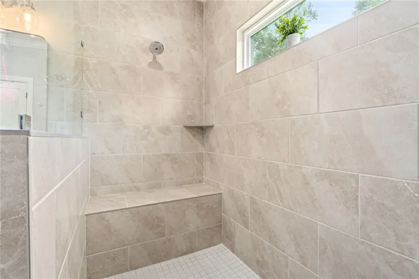

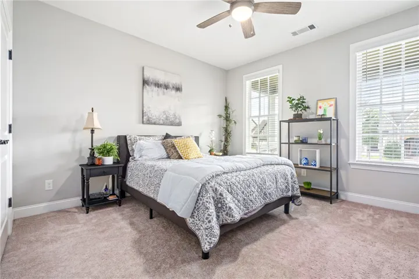
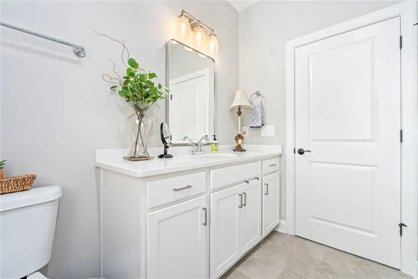
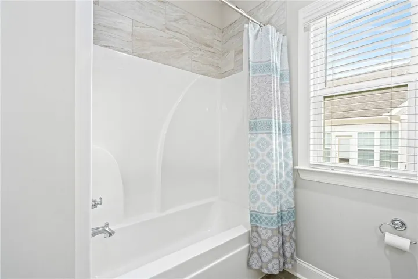
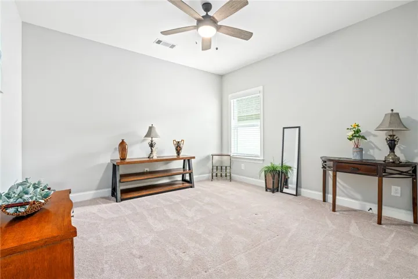
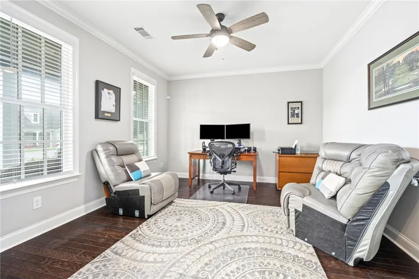
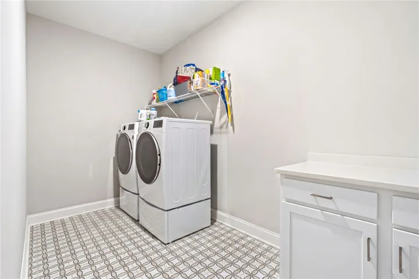
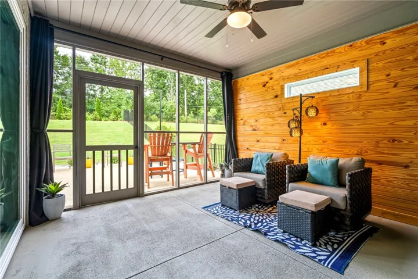
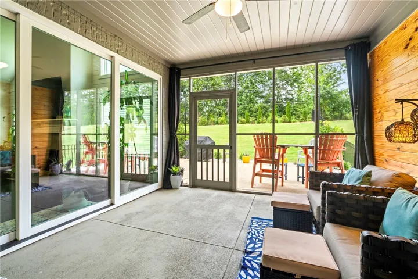
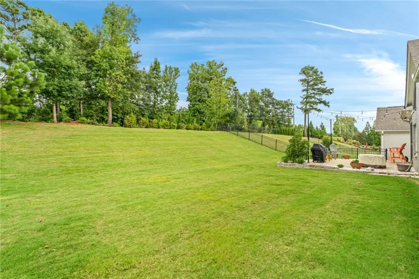
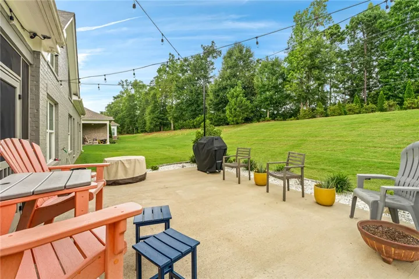
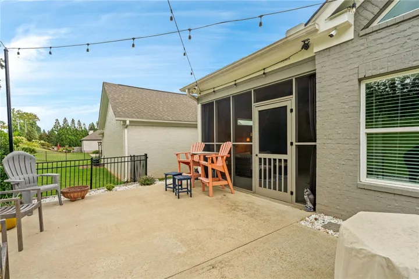
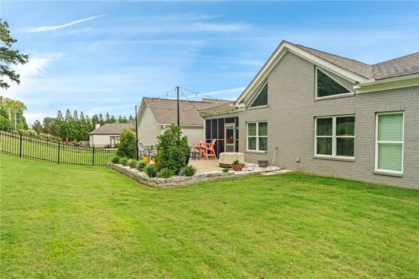
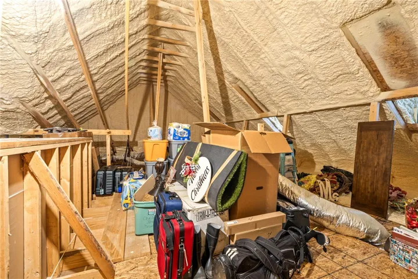
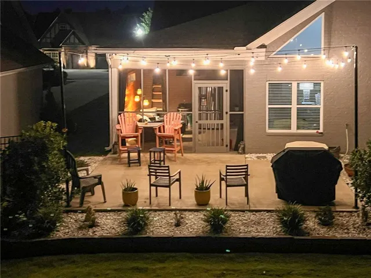
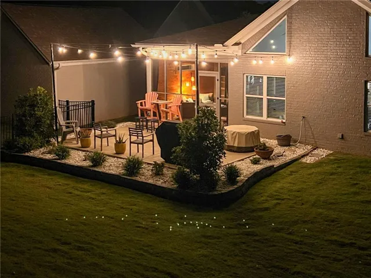
This beautiful home welcomes you with exceptional curb appeal and a charming front porch that sets the tone for relaxed Southern Living. Step inside the stately foyer that opens to a versatile study, formal living room, or den enclosed by classic French doors. The open-concept great room features a vaulted ceiling and a cozy fireplace flanked by tall windows that provide abundant natural light. Designed for everyday living and entertainment, the kitchen offers a spacious island with seating, a walk-in pantry, and a breakfast/dining area that flows effortlessly into the great room. Sliding glass doors open to the screened-in side porch and an extended patio, perfect for enjoying the outdoors. The primary suite offers a luxurious bathroom with a walk-in shower, dual sink, private water closet, and an expansive walk-in closet. The split plan offers two generously sized guest bedrooms that share a full bath. An oversized laundry room is conveniently located by the garage and mudroom/drop zone. A door off the foyer leads to a large floored attic space, providing ample storage. Whole-home humidifier provides added comfort and helps maintain balanced indoor humidity throughout the home. Schedule your showing today and experience everything this wonderful property has to offer.
Address
Open on Google Maps-
Address: 2670 Mill Lakes Ridge, Opelika, Alabama 36801
-
City: OPELIKA
-
State/county: AL
-
Zip/Postal Code: 36801
-
Area: THE SPRINGS OF MILL LAKES
Details
Updated on September 19, 2026 at 5:33 am-
Property ID HZ181737
-
Price $549,000
-
Land Area 0.24 Acres
-
Bedrooms 3
-
Bathrooms 2
-
Garages 2.0
-
Year Built 2021
-
Property Type Residential, Residential
-
Property Status Active
-
MLS# 181737
Additional details
-
Association Fee 229.0
-
Utilities Natural Gas Available, Sewer Connected, Underground Utilities, Water Available
-
Cooling Central Air, Electric, Heat Pump
-
Heating Electric, Heat Pump
-
Flooring Carpet, Ceramic Tile, Simulated Wood
-
County Lee
-
Property Type Residential
-
Pool Community
-
Parking Attached, Garage, Two Car Garage
-
Elementary School WEST FOREST INTERMEDIATE/CARVER PRIMARY
-
Middle School WEST FOREST INTERMEDIATE/CARVER PRIMARY
Features
- Attached,Garage,Two Car Garage
- Carpet,Ceramic Tile,Simulated Wood
- Central Air,Electric,Heat Pump
- Community
- Dishwasher,Disposal,Gas Range,Microwave,Oven
- Electric,Heat Pump
- Lee
- Natural Gas Available,Sewer Connected,Underground Utilities,Water Available
- Residential
- Storage,Sprinkler/Irrigation
- WEST FOREST INTERMEDIATE/CARVER PRIMARY
Mortgage Calculator
-
Down Payment
-
Loan Amount
-
Monthly Mortgage Payment
-
Property Tax
-
Home Insurance
-
PMI
-
Monthly HOA Fees
Schedule a Tour
Contact Information
