
95 Tbd Street, Opelika, Alabama 36804
- $334,000
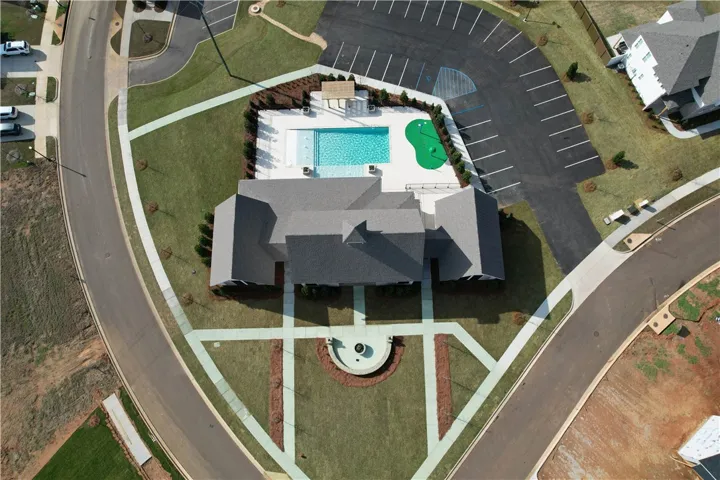
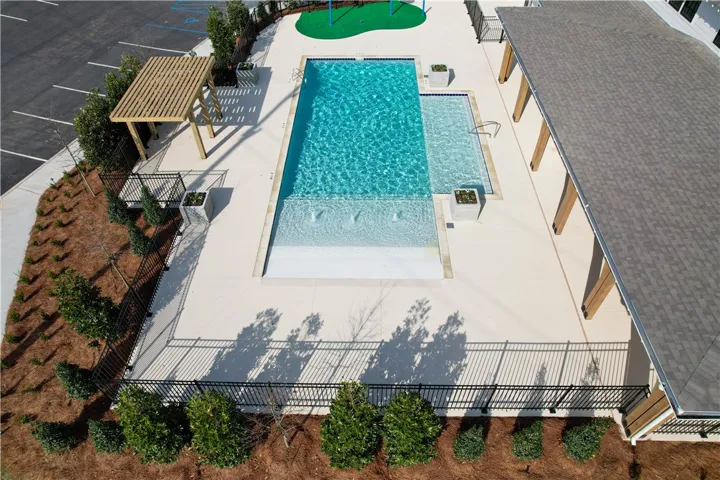
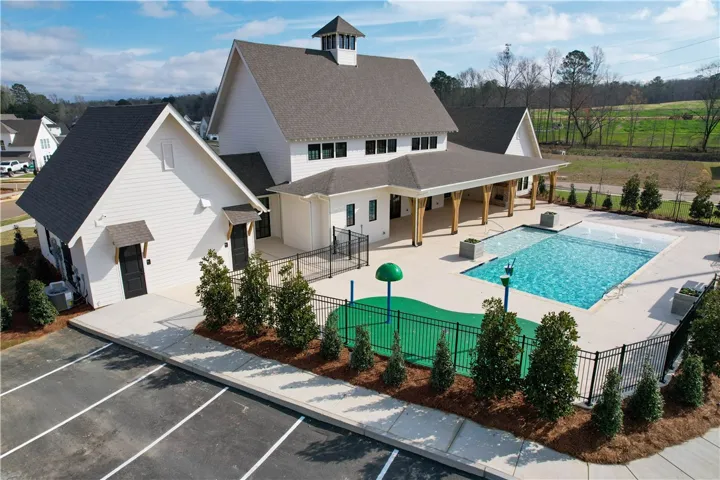

- $334,000
Overview
- Residential, Residential
- 3
- 2
- 1.0
- 2026
Description
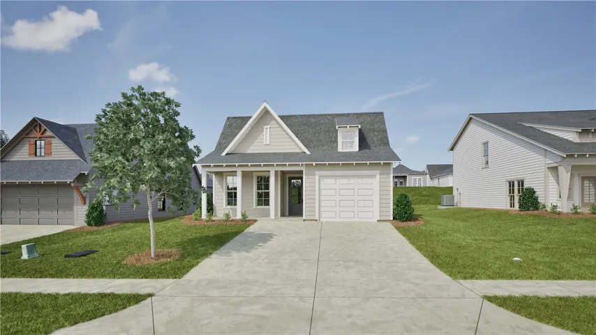
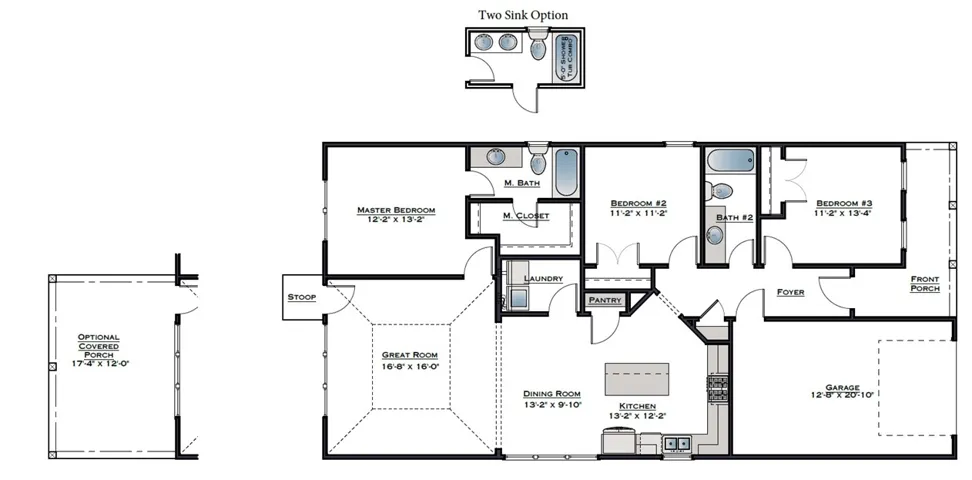
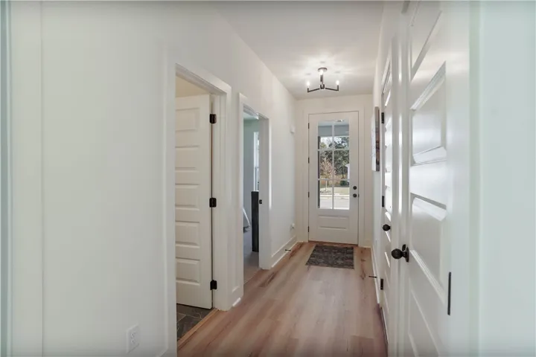
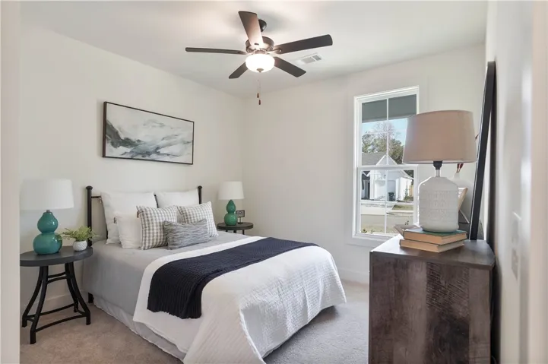
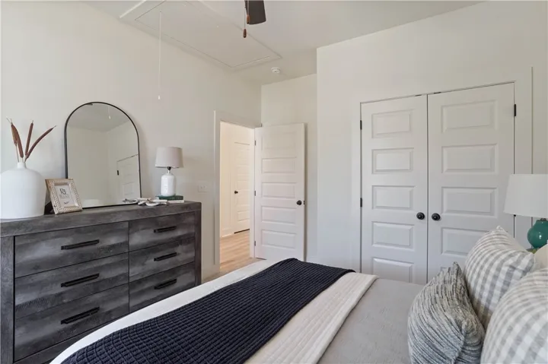
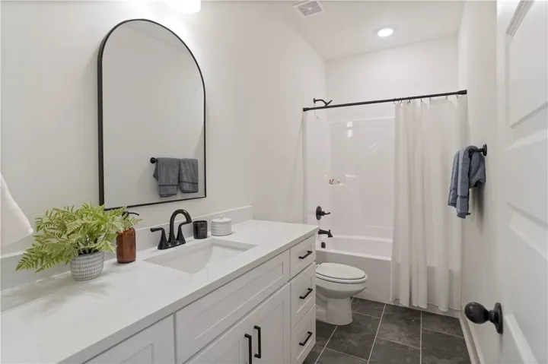
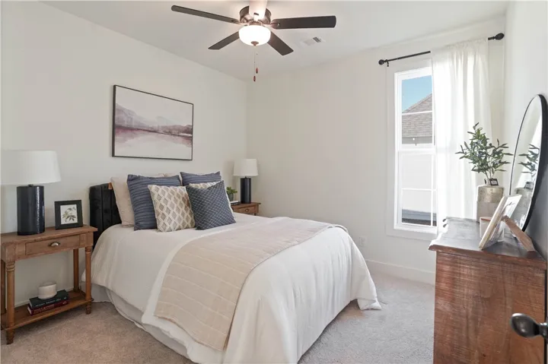
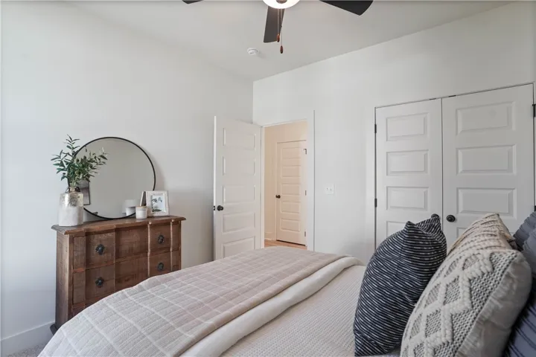
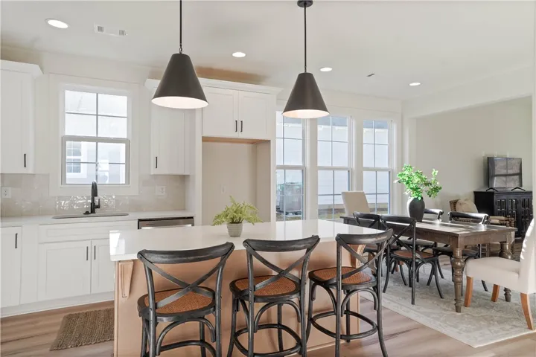
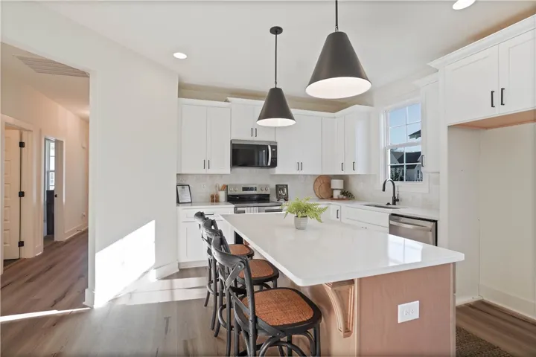
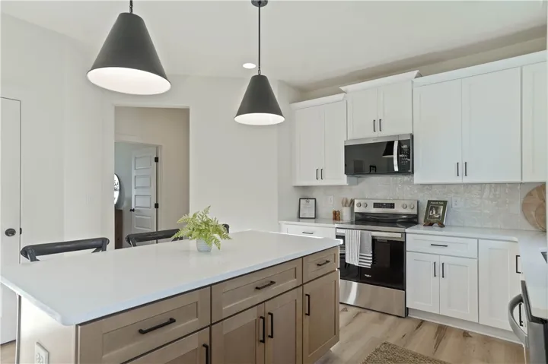
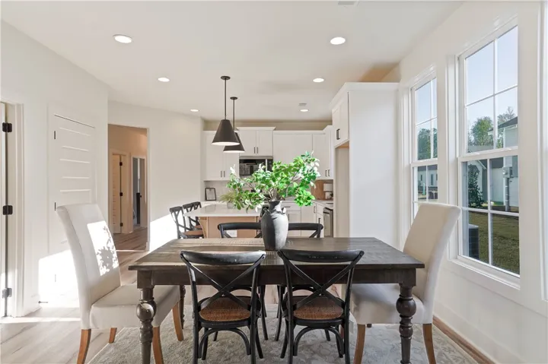
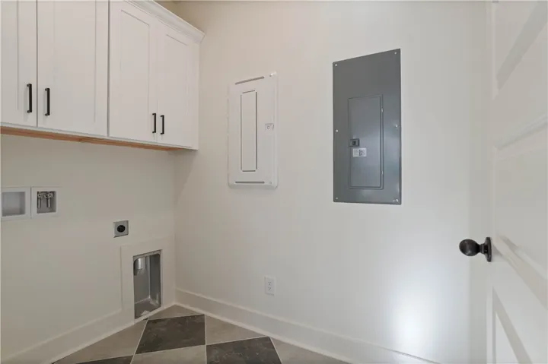
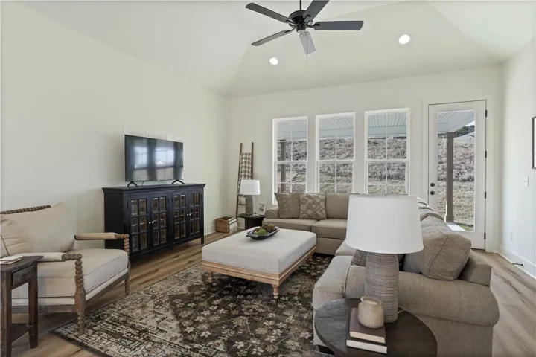
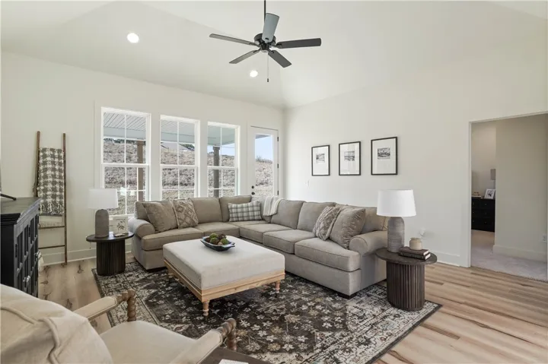
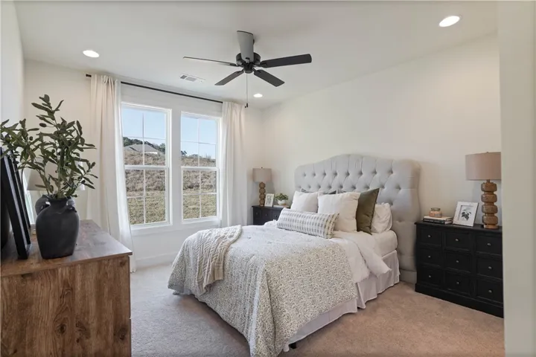
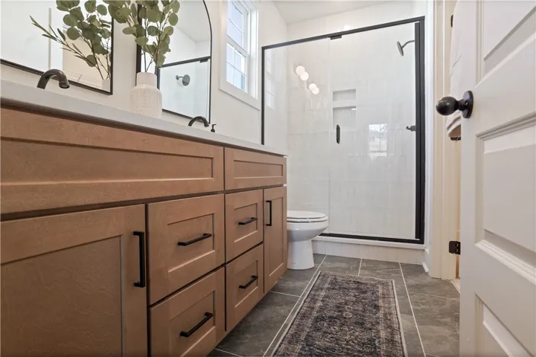
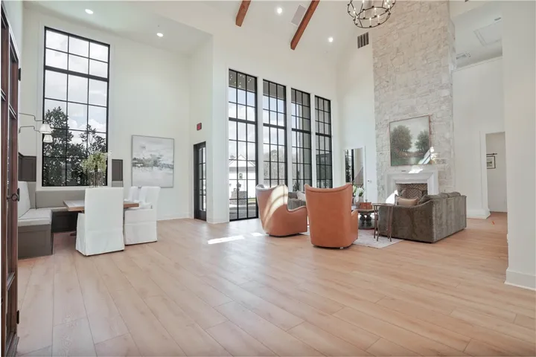
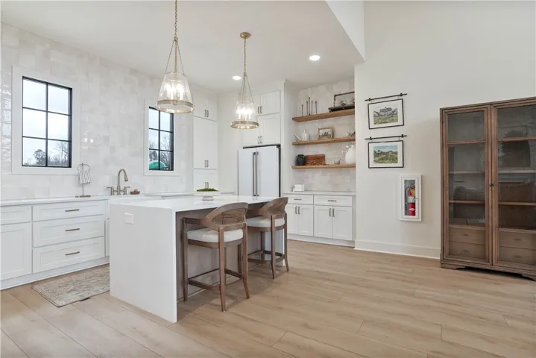
PRESALE OPPORTUNITY IN PHASE II RELEASE! Approximate build time 6 moths from contract execution. From the front porch, the Trace B opens into a defined foyer with Bedroom 3 and Bath 2 positioned near the entry. This front-bedroom placement creates useful separation before the home transitions into the main living areas. The kitchen, dining room, and great room connect through the center of the home for easy everyday flow. The kitchen features an island that adds prep space, storage, and a natural connection to the dining area, while the pantry and nearby laundry room keep daily function close at hand. The primary bedroom is positioned toward the rear of the home with its own bath and closet space, creating privacy from the front bedrooms and main entry. Bedroom 2 sits nearby with convenient access to Bath 2, adding flexible space for guests, work, hobbies, or storage. With 3 bedrooms, 2 bathrooms, a kitchen island, pantry, laundry room, front porch, optional covered porch, and garage, the Trace B offers efficient new construction living in a single-level layout with practical flow from front to back. Reach out to us for information on the current incentives offered by the builder!
Address
Open on Google Maps-
Address: 95 TBD Street
-
City: OPELIKA
-
State/county: AL
-
Zip/Postal Code: 36804
-
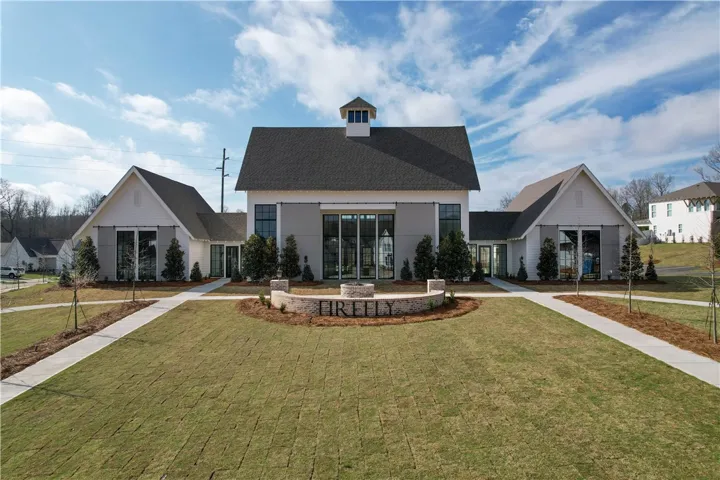
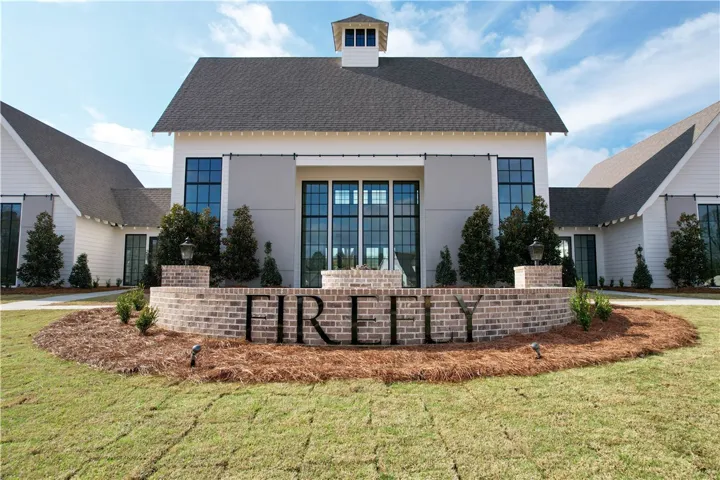
Area: FIREFLY
Details
Updated on July 26, 2026 at 1:05 am-
Property ID HZ181591
-
Price $334,000
-
Land Area 0.19 Acres
-
Bedrooms 3
-
Bathrooms 2
-
Garage 1.0
-
Year Built 2026
-
Property Type Residential, Residential
-
Property Status Active
-
MLS# 181591
Additional details
-
Utilities Cable Available, Electricity Available, Sewer Connected, Water Available
-
Cooling Central Air, Electric
-
Heating Electric, Heat Pump
-
Flooring Carpet, Plank, Simulated Wood, Tile
-
County Lee
-
Property Type Residential
-
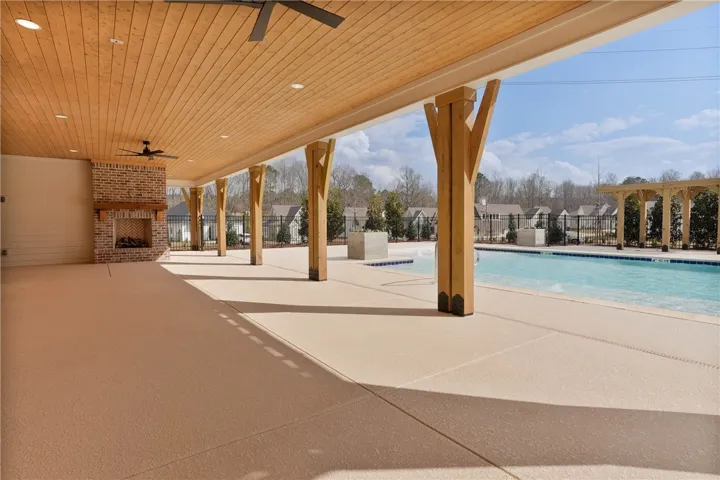
Pool Community
-
Parking Attached, Garage, One Car Garage
-
Elementary School JETER/MORRIS
-
Middle School JETER/MORRIS
Features
- Attached,Garage,One Car Garage
- Cable Available,Electricity Available,Sewer Connected,Water Available
- Carpet,Plank,Simulated Wood,Tile
- Ceiling Fan(s),Kitchen Island,Kitchen/Family Room Combo
- Central Air,Electric
- Community
- Electric,Heat Pump
- JETER/MORRIS
- Lee
- Residential
- Some Electric Appliances,Dishwasher,Electric Range,Disposal,Oven,Stove
- Sprinkler/Irrigation
Mortgage Calculator
-
Down Payment
-
Loan Amount
-
Monthly Mortgage Payment
-
Property Tax
-
Home Insurance
-
PMI
-
Monthly HOA Fees
Schedule a Tour
Contact Information
