
744 Manley Street, Auburn, Alabama 36832
- $539,900

Overview
- Residential, Residential
- 4
- 4
- 2.0
- 2024
Description
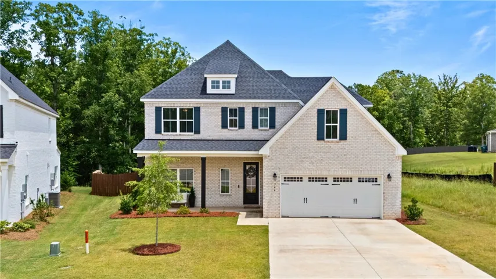
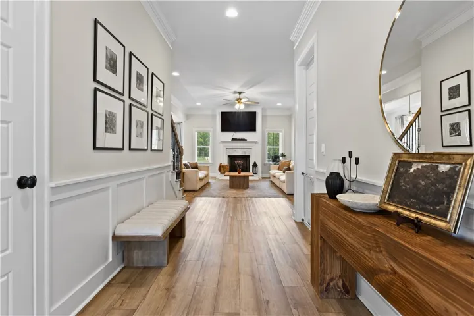
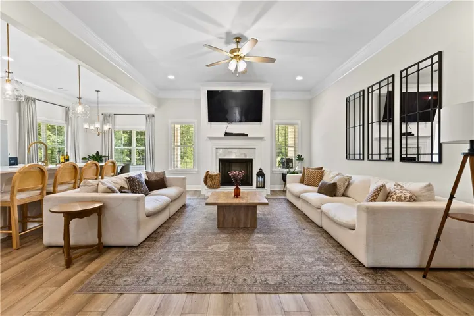
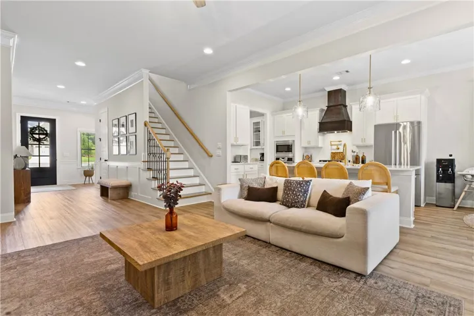
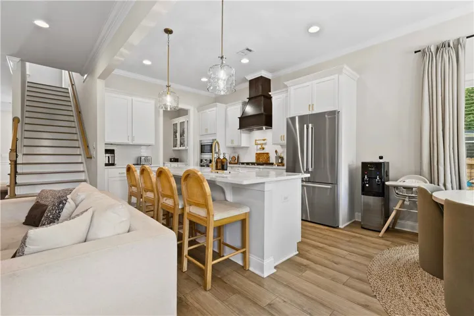
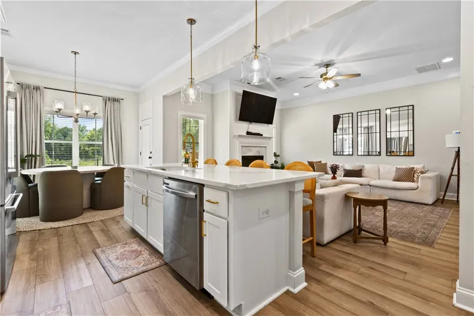
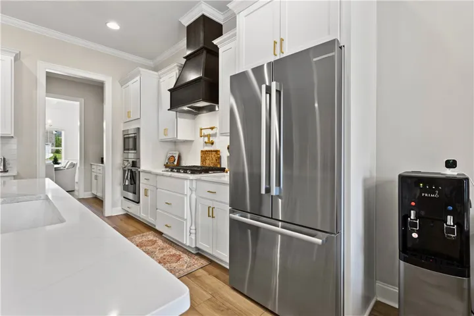
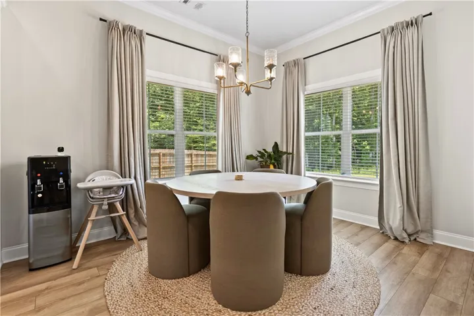
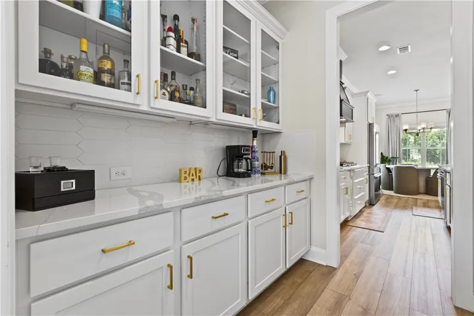
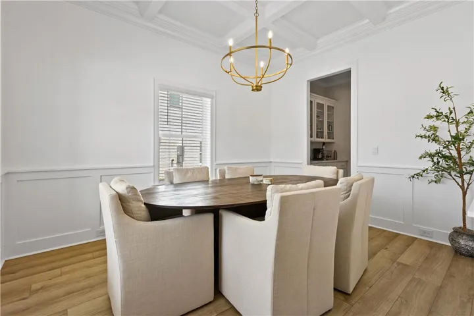
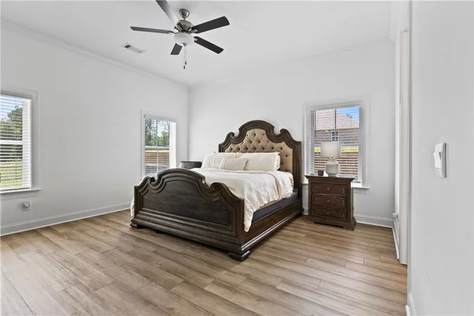
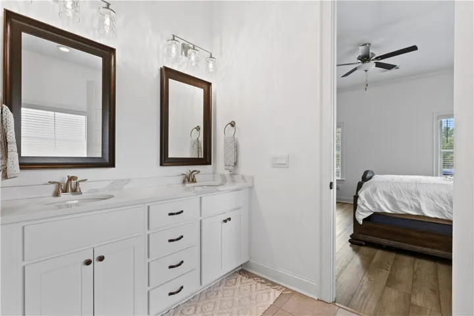
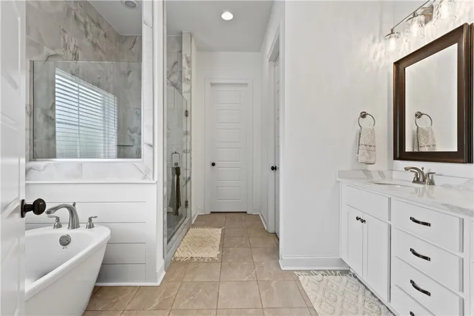
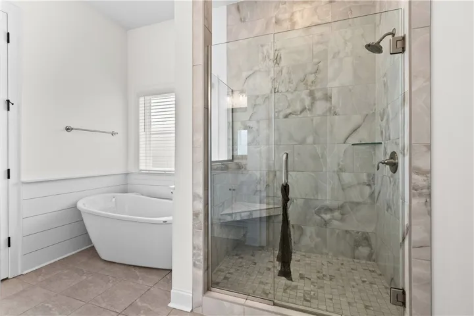
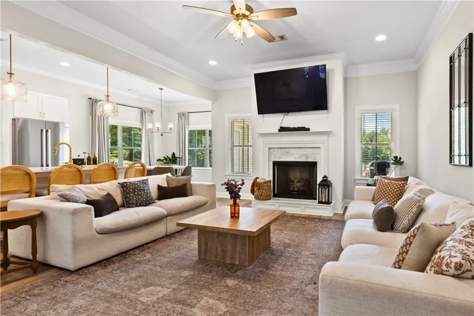
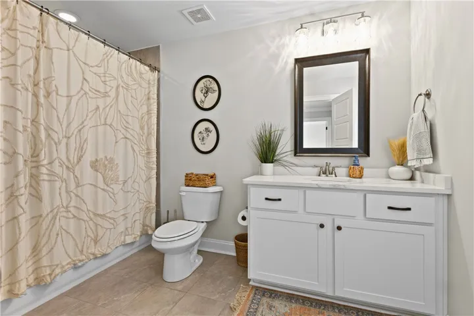
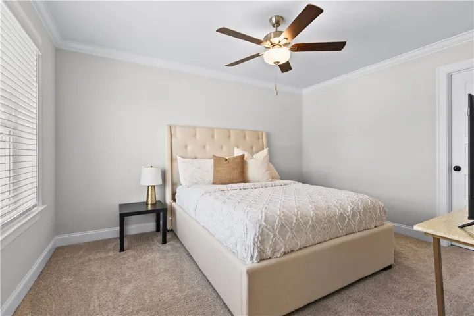
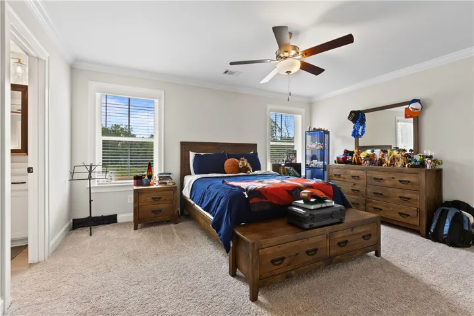
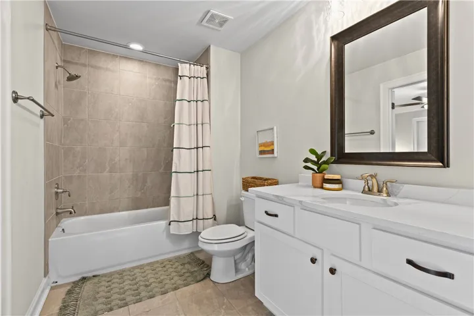
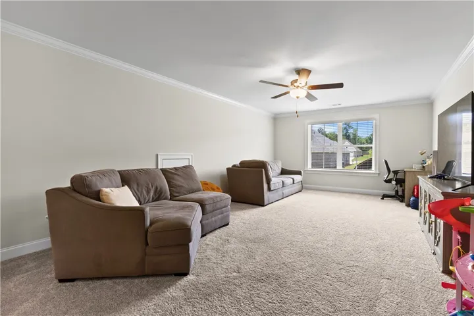
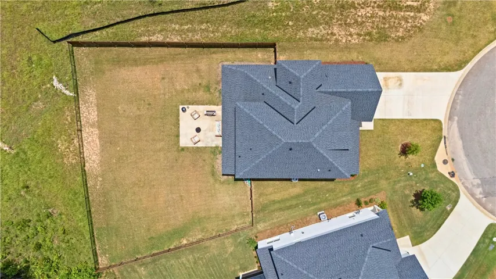
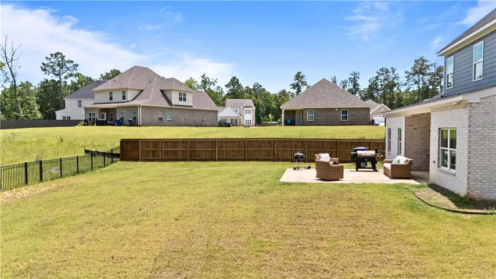
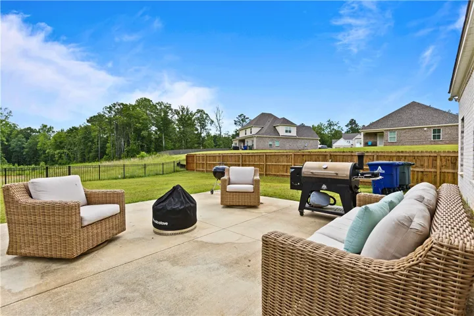
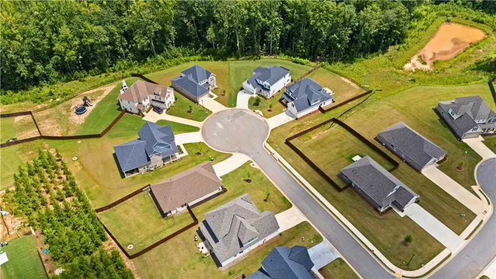
NEARLY NEW CONSTRUCTION WITHOUT THE WAIT! Privately situated within a quiet, coveted cul-de-sac, this exclusive Sutherland floor plan delivers 3, 172 square feet of luxury living, premium finishes, and immediate move-in convenience in Auburn at Oak Creek. Designed for effortless entertaining, the open-concept layout features a spacious great room with fireplace, a gourmet kitchen with granite countertops, a large center island, and a generous butler’s pantry leading to the dining area. The main-level owner’s suite offers a private retreat with a professionally designed custom closet system that combines style and functionality, while upstairs you’ll find a versatile loft, three additional bedrooms, and flexible living space to fit your lifestyle. Outside, enjoy upgrades already in place that new construction often doesn’t include, including a privacy fence, an extended patio, and a private backyard, which creates the perfect setting for outdoor entertaining, relaxing evenings, and family gatherings. With 4 bedrooms, 3.5 bathrooms, thoughtful upgrades, and exceptional value at $539, 900, this home offers all the benefits of new construction, without the wait! Schedule your showing today and make this one yours!
Address
Open on Google Maps-
Address: 744 Manley Street, Auburn, Alabama 36832
-
City: AUBURN
-
State/county: AL
-
Zip/Postal Code: 36832
-
Area: OAK CREEK
Details
Updated on August 25, 2026 at 12:35 am-
Property ID HZ181530
-
Price $539,900
-
Land Area 0.39 Acres
-
Bedrooms 4
-
Rooms 9
-
Bathrooms 4
-
Garages 2.0
-
Year Built 2024
-
Property Type Residential, Residential
-
Property Status Active
-
MLS# 181530
Additional details
-
Utilities Cable Available, Sewer Connected, Water Available
-
Cooling Central Air, Electric
-
Heating Gas
-
Flooring Carpet, Plank, Simulated Wood, Tile
-
County Lee
-
Property Type Residential
-
Pool Community
-
Parking Garage, Two Car Garage
-
Elementary School RICHLAND/CREEKSIDE
-
Middle School RICHLAND/CREEKSIDE
Features
- Breakfast Area,Ceiling Fan(s),Garden Tub/Roman Tub,Living/Dining Room,Attic
- Cable Available,Sewer Connected,Water Available
- Carpet,Plank,Simulated Wood,Tile
- Central Air,Electric
- Community
- Dishwasher,Gas Cooktop,Disposal,Microwave,Oven
- Garage,Two Car Garage
- Gas
- Lee
- Residential
- RICHLAND/CREEKSIDE
- Storage,Sprinkler/Irrigation
Mortgage Calculator
-
Down Payment
-
Loan Amount
-
Monthly Mortgage Payment
-
Property Tax
-
Home Insurance
-
PMI
-
Monthly HOA Fees
Schedule a Tour
Contact Information
