
676 Asheton Drive, Auburn, Alabama 36801
- $399,800
- $399,900


- $399,800
- $399,900
Overview
- Residential, Residential
- 5
- 3
- 2.0
- 2026
Description
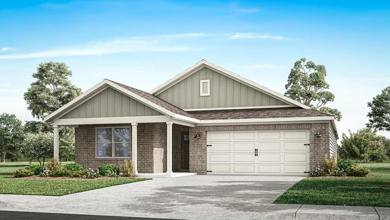
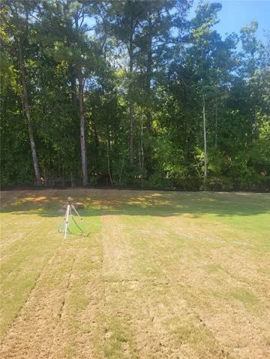
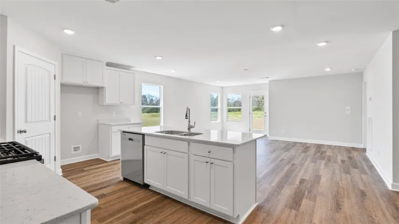
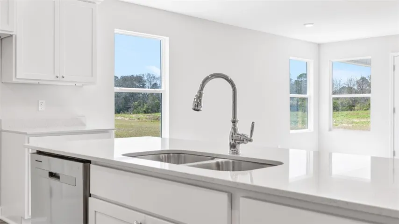
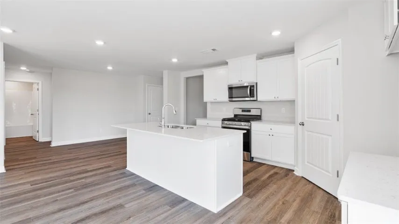
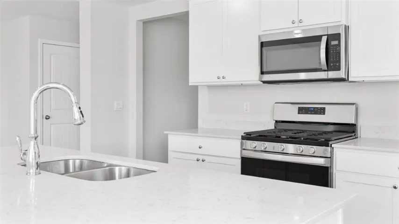
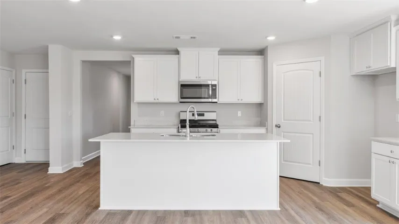
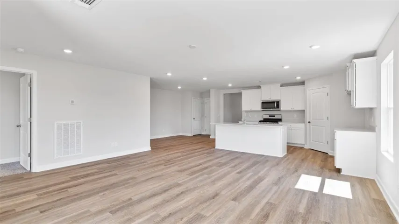
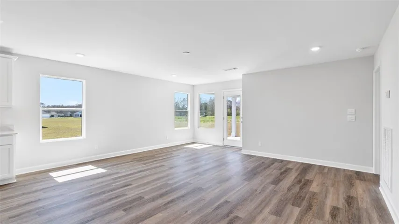
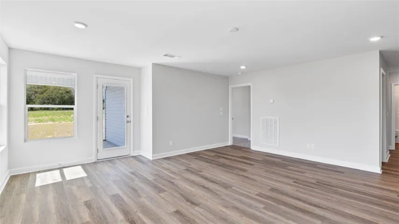
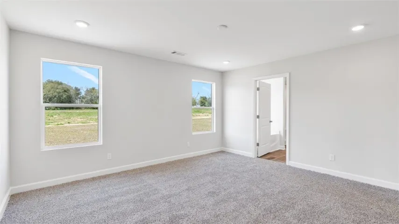
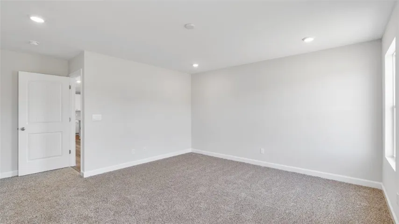
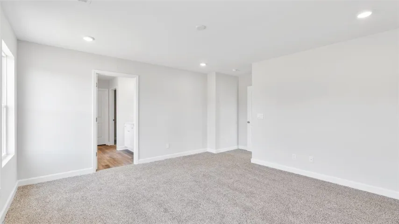
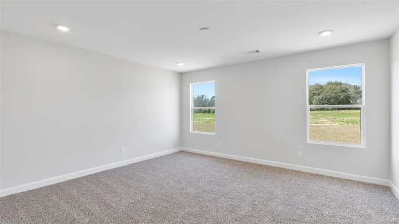
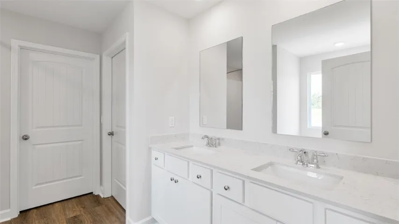
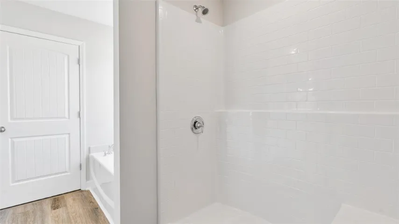
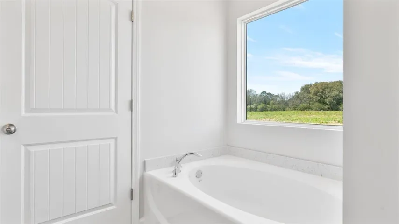
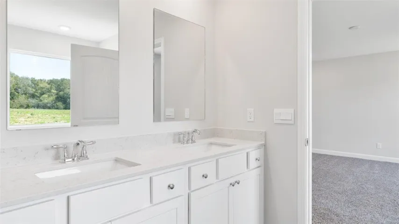
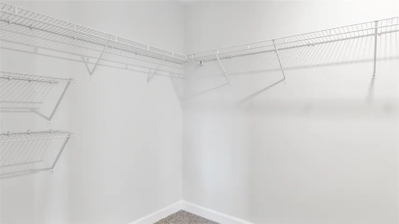
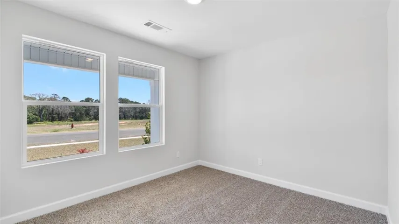
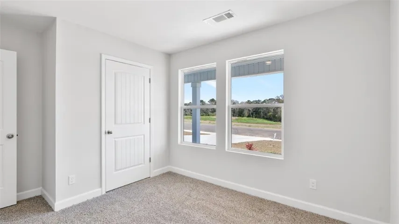
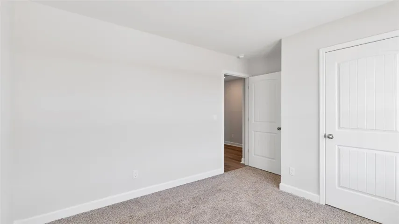
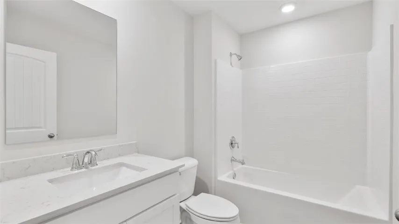
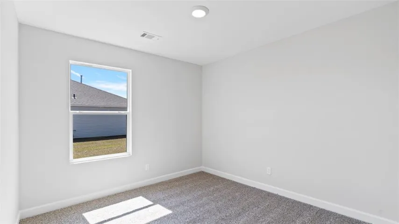
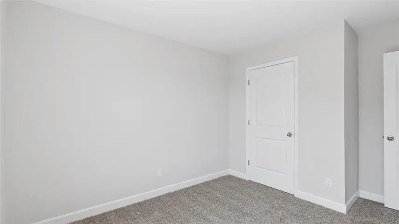
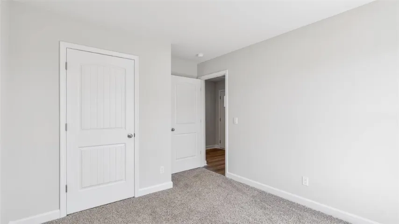
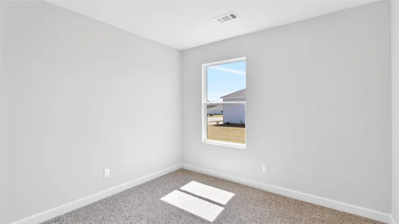
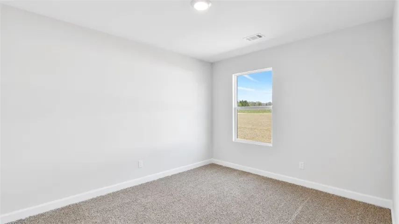
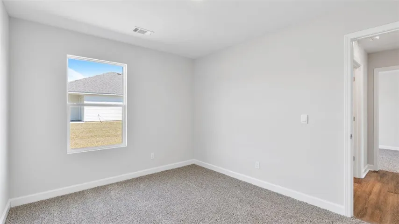
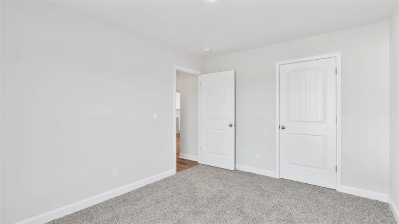
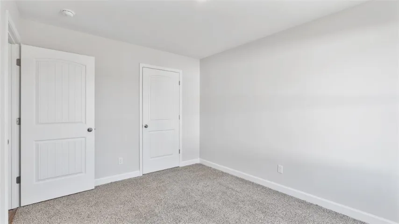
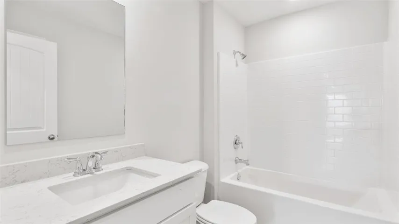
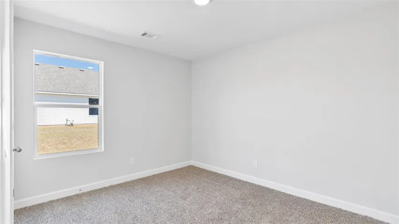
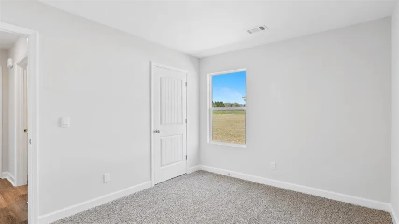
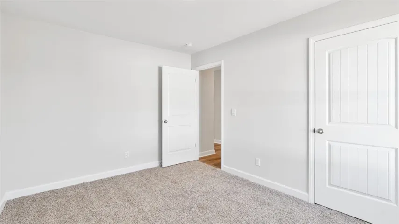
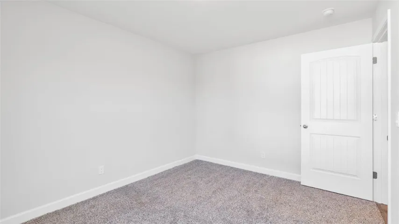
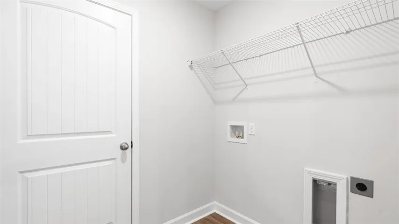
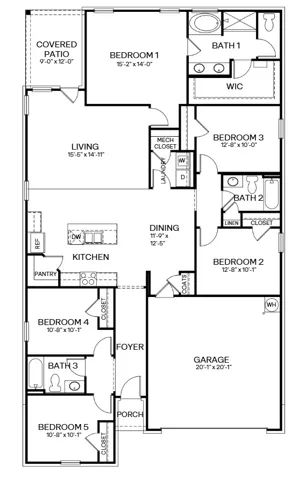
Welcome to 676 Asheton Drive, our stunning Riverside floorplan featured in our beautiful Asheton Village Community in Opelika, Alabama. This one-story home offers a thoughtful design with 5 bedrooms and 3 bathrooms with over 2, 000 square feet of living space, perfect for any family. As you enter the home the foyer welcomes you into 2 bedrooms and a full bathroom in between them. Moving further along, you enter the spacious living area. A standout feature in this floorplan is the seamless integration of the kitchen, dining area, and living room in an open concept layout, ideal for hosting guests. You will also notice the charming tray ceilings complimenting the modern features of this home. The kitchen has elegant shaker style cabinetry with crown molding, Carrara Miami quartz countertops, brushed nickel fixtures, stainless steel appliances, and a corner pantry. The spacious living area overlooks the covered back porch, perfect for seamless indoor-outdoor entertainment. Also connected to the living area is the laundry room and an additional 2 bedrooms and full bath in between them. Tucked in the corner is the primary bedroom suite with tray ceilings which serves as a private retreat featuring a luxurious shower, separate garden tub, double vanity sink with quartz countertops, private water closet, and a large walk-in closet. This home includes a 2-car garage. Like all homes in Asheton Village, the Riverside includes a Home is Connected smart home technology package which allows you to control your home with your smart device while near or away. Pictures may be of a similar home and not necessarily of the subject property and are representational only. Call or text us to learn more about our builder incentives with preferred lender!
Address
Open on Google Maps-
Address: 676 Asheton Drive, Auburn, Alabama 36801
-
City: OPELIKA
-
State/county: AL
-
Zip/Postal Code: 36801
-
Area: ASHETON VILLAGE
Details
Updated on October 7, 2026 at 5:33 pm-
Property ID HZ181510
-
Price $399,800
-
Land Area 0.27 Acres
-
Bedrooms 5
-
Bathrooms 3
-
Garages 2.0
-
Year Built 2026
-
Property Type Residential, Residential
-
Property Status Active
-
MLS# 181510
Additional details
-
Utilities Natural Gas Available, Sewer Connected, Water Available
-
Cooling Central Air, Gas
-
Heating Gas
-
Flooring Carpet, Plank, Simulated Wood
-
County Lee
-
Property Type Residential
-
Pool None
-
Parking Attached, Garage, Two Car Garage
-
Elementary School JETER/MORRIS
-
Middle School JETER/MORRIS
Features
Mortgage Calculator
-
Down Payment
-
Loan Amount
-
Monthly Mortgage Payment
-
Property Tax
-
Home Insurance
-
PMI
-
Monthly HOA Fees
Schedule a Tour
360° Virtual Tour
Contact Information
