
1727 Red Oak Avenue, Opelika, Alabama 36801
- $506,999

Overview
- Residential
- 4
- 3
- 2.0
- 2026
Description
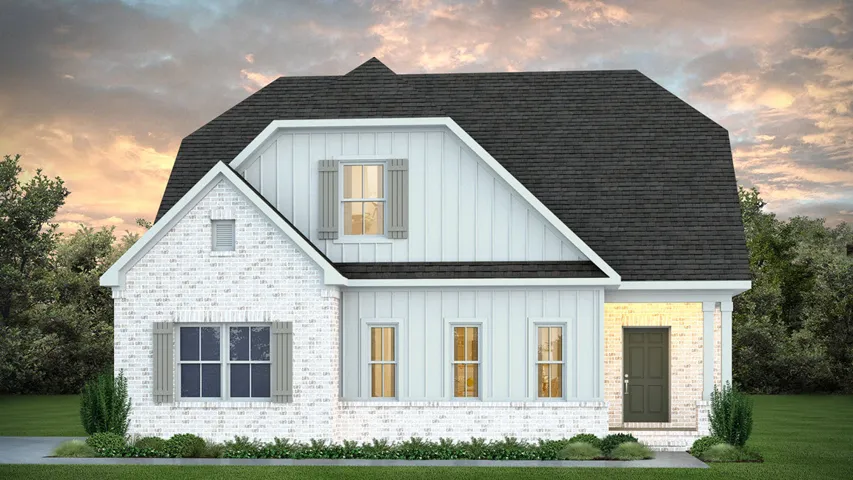
Craftsman Charm Meets Tudor Style! The Hurston blends Craftsman charm with Tudor-inspired details for a distinctive exterior and a thoughtfully designed interior. Offering approximately 2, 500 square feet, this two-story home includes 4 bedrooms and 2.5 bathrooms. Step inside to an oversized foyer with convenient access to the garage, powder room, and kitchen. The kitchen is a true centerpiece with a large island, spacious breakfast room, and an oversized walk-in pantry, all open to the vaulted great room for seamless entertaining. The main level also includes a laundry room and the owner’s suite, complete with a large walk-in closet and a spa-like bath. Upstairs, Bedrooms 2, 3, and 4 each feature their own walk-in closets and share a well-appointed bath with a double vanity. Combining open-concept living with smart storage and timeless style, the Hurston delivers the perfect balance of comfort and function. Builder is offering $2500 in Closing Costs Consideration as well as $3000 in Upgrade Credit.
Address
Open on Google Maps-
Address: 1727 RED OAK Avenue
-
City: OPELIKA
-
State/county: AL
-
Zip/Postal Code: 36801
-
Area: SOUTHERN PINES
Details
Updated on July 8, 2026 at 10:36 pm-
Property ID HZ181311
-
Price $506,999
-
Land Area 0.4 Acres
-
Bedrooms 4
-
Rooms 9
-
Bathrooms 3
-
Garages 2.0
-
Year Built 2026
-
Property Type Residential
-
Property Status Active
-
MLS# 181311
Additional details
-
Utilities Cable Available, Natural Gas Available, Sewer Connected, Water Available
-
Cooling Heat Pump
-
Heating Heat Pump
-
Flooring Carpet, Ceramic Tile, Plank, Simulated Wood
-
County Lee
-
Property Type Residential
-
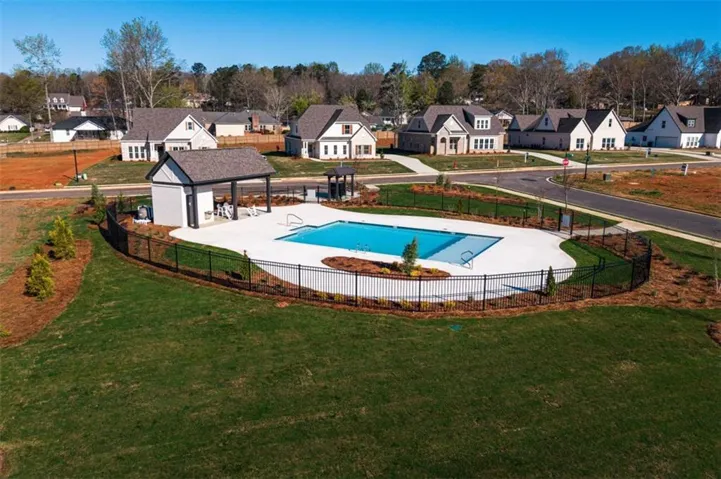
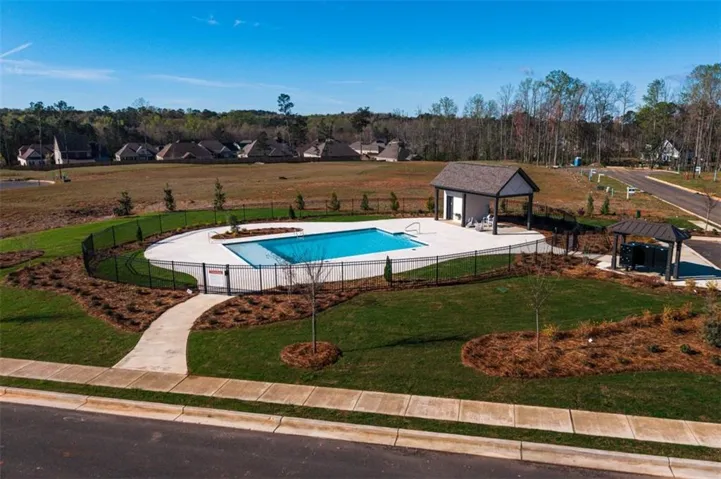
Pool Community
-
Parking Attached, Garage, Two Car Garage
-
Elementary School NORTHSIDE INTERMEDIATE/SOUTHVIEW PRIMARY
-
Middle School NORTHSIDE INTERMEDIATE/SOUTHVIEW PRIMARY
Mortgage Calculator
-
Down Payment
-
Loan Amount
-
Monthly Mortgage Payment
-
Property Tax
-
Home Insurance
-
PMI
-
Monthly HOA Fees
Schedule a Tour
Contact Information
