
1775 Red Oak Avenue, Opelika, Alabama 36801
- $475,999
- $453,999

- $475,999
- $453,999
Overview
- Residential
- 4
- 3
- 2.0
- 2026
Description
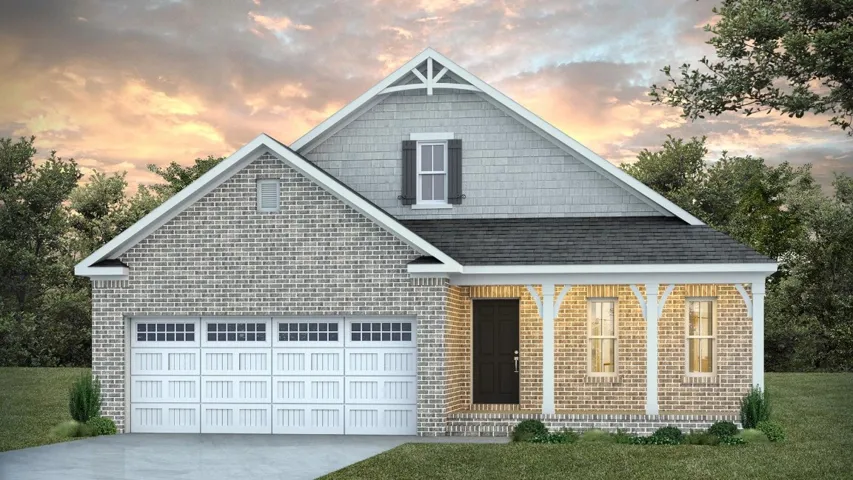
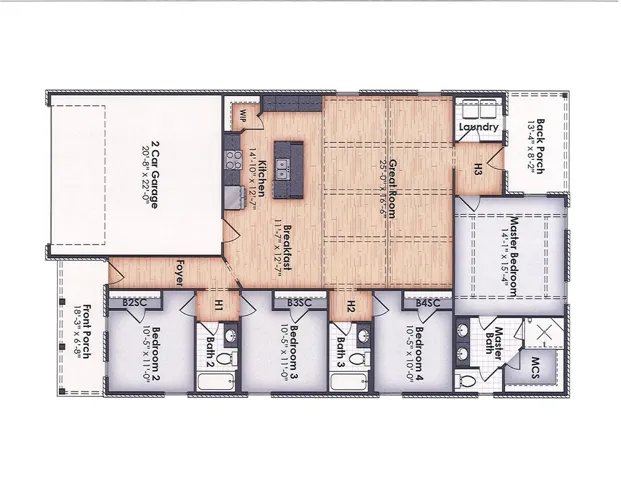
INTRODUCING THE STARLING: A HOME THAT OFFERS BOTH STYLE AND FUNCTIONALITY! The Starling, a stunning craftsman-style home, features 4 bedrooms and 3 bathrooms within 1, 964.9 square feet of well-designed living space. As you enter, you’re welcomed by a spacious foyer that leads to two secondary bedrooms and a bathroom, perfect for family or guests. Continuing through the foyer, you’ll find the bright and airy breakfast room and kitchen, designed with functionality in mind. The kitchen offers ample storage, a walk-in pantry, and a large island with seating, making it a perfect hub for daily life and entertaining. The expansive great room, with its soaring vaulted ceiling, creates a grand space for gatherings, while also offering privacy with bedroom 4 and bathroom 3 located conveniently to the right. At the back of the home, the laundry room, rear porch, and entry to the private master suite provide both convenience and comfort. The master bedroom is paired with a spacious bath, featuring dual vanities, a toilet closet, a spacious walk-in closet, and a tile walk-in shower. With its charming curb appeal and a thoughtful layout designed for modern living, the Starling is ready to become your dream home. This home will feature a side entry garage. Call Sylvia Paul today for more information on this home plan or others offered by BC Stone Homes.
Address
Open on Google Maps-
Address: 1775 Red Oak Avenue, Opelika, Alabama 36801
-
City: OPELIKA
-
State/county: AL
-
Zip/Postal Code: 36801
-
Area: SOUTHERN PINES
Details
Updated on September 24, 2026 at 4:51 pm-
Property ID HZ181310
-
Price $475,999
-
Land Area 0.36 Acres
-
Bedrooms 4
-
Rooms 9
-
Bathrooms 3
-
Garages 2.0
-
Year Built 2026
-
Property Type Residential
-
Property Status Active
-
MLS# 181310
Additional details
-
Utilities Cable Available, Natural Gas Available, Sewer Connected, Water Available
-
Cooling Heat Pump
-
Heating Heat Pump
-
Flooring Carpet, Ceramic Tile, Plank, Simulated Wood
-
County Lee
-
Property Type Residential
-
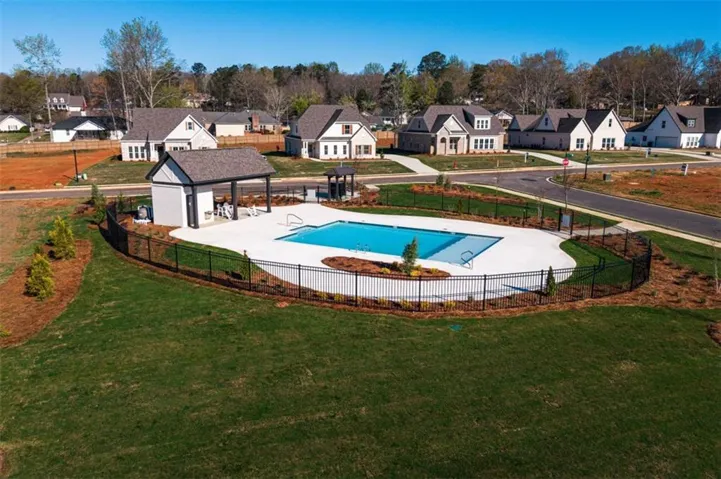
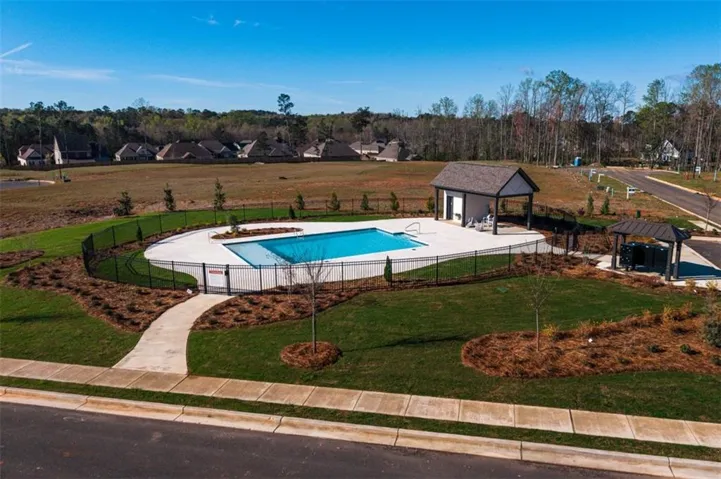
Pool Community
-
Parking Attached, Garage, Two Car Garage, Other, See Remarks
-
Elementary School NORTHSIDE INTERMEDIATE/SOUTHVIEW PRIMARY
-
Middle School NORTHSIDE INTERMEDIATE/SOUTHVIEW PRIMARY
Features
- Attached,Garage,Two Car Garage,Other,See Remarks
- Breakfast Area,Ceiling Fan(s),Eat-in Kitchen,Kitchen Island,Primary Downstairs,Walk-In Pantry
- Cable Available,Natural Gas Available,Sewer Connected,Water Available
- Carpet,Ceramic Tile,Plank,Simulated Wood
- Community
- Dishwasher,Gas Cooktop,Disposal,Microwave,Oven
- Heat Pump
- Lee
- NORTHSIDE INTERMEDIATE/SOUTHVIEW PRIMARY
- Residential
Mortgage Calculator
-
Down Payment
-
Loan Amount
-
Monthly Mortgage Payment
-
Property Tax
-
Home Insurance
-
PMI
-
Monthly HOA Fees
Schedule a Tour
Contact Information
