
1839 Long Leaf Lane, Opelika, Alabama 36830
- $543,999

- $543,999
Overview
- Residential
- 4
- 3
- 2.0
- 2026
Description
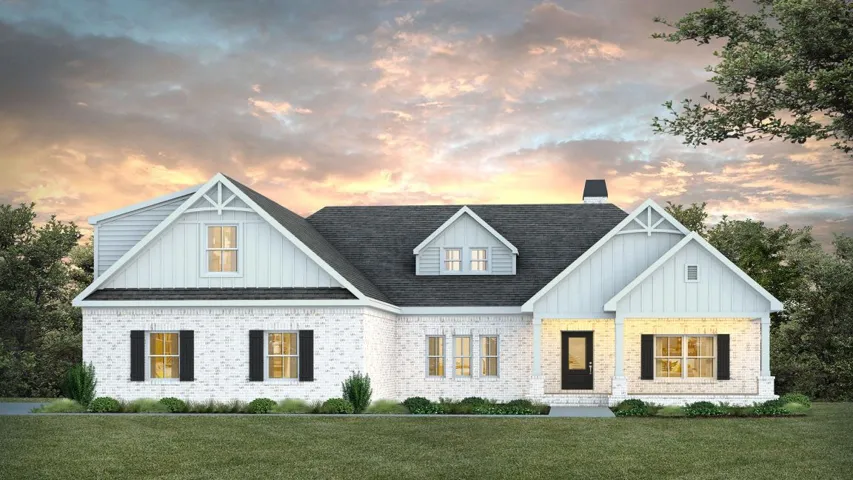
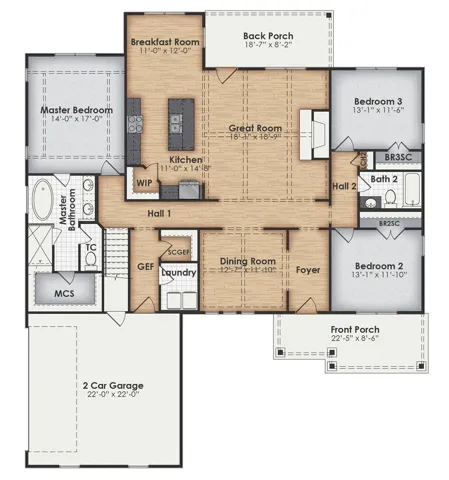
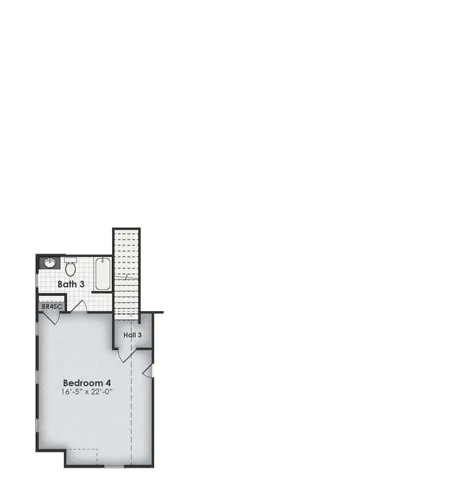
AVAILABLE IN YOUR CHOICE OF BRICK OR SIDING! The Davenport has 4 bedrooms, 3 bathrooms, and over 2, 700 square feet of comfortable living space. The Davenport has a stunning vaulted great room that overlooks the back porch and backyard and is open to the kitchen. The Davenport is also notable for having two eating areas: the breakfast room is ideal for casual meals, whereas the dining room is ideal for more formal gatherings. The kitchen has a sink island with seating and a walk-in pantry. The master suite has a trey ceiling and a master bath with a freestanding tub, tile walk-in shower, dual vanities, a private toilet closet, and a large walk-in closet. Additional bedrooms are located on a shared hallway off the great room and both have double-door closets. Covered front and back porches make entertaining guests a breeze. The space on the 2nd floor can be used as a large bedroom with private bath, or as a Bonus Room. The Davenport can be tailored to become your dream home. Call Sylvia Paul today for more information on this home or other plans available from BC Stone Homes.
Address
Open on Google Maps-
Address: 1839 Long Leaf Lane, Opelika, Alabama 36830
-
City: OPELIKA
-
State/county: AL
-
Zip/Postal Code: 36830
-
Area: SOUTHERN PINES
Details
Updated on September 24, 2026 at 4:53 pm-
Property ID HZ181212
-
Price $543,999
-
Land Area 0.41 Acres
-
Bedrooms 4
-
Rooms 10
-
Bathrooms 3
-
Garages 2.0
-
Year Built 2026
-
Property Type Residential
-
Property Status Active
-
MLS# 181212
Additional details
-
Utilities Cable Available, Natural Gas Available, Underground Utilities, Water Available
-
Cooling Central Air, Electric
-
Heating Heat Pump
-
Flooring Carpet, Ceramic Tile, Plank, Simulated Wood
-
County Lee
-
Property Type Residential
-
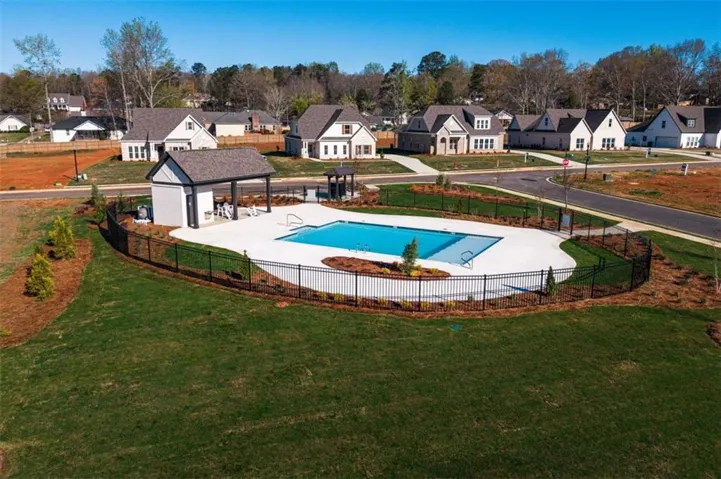
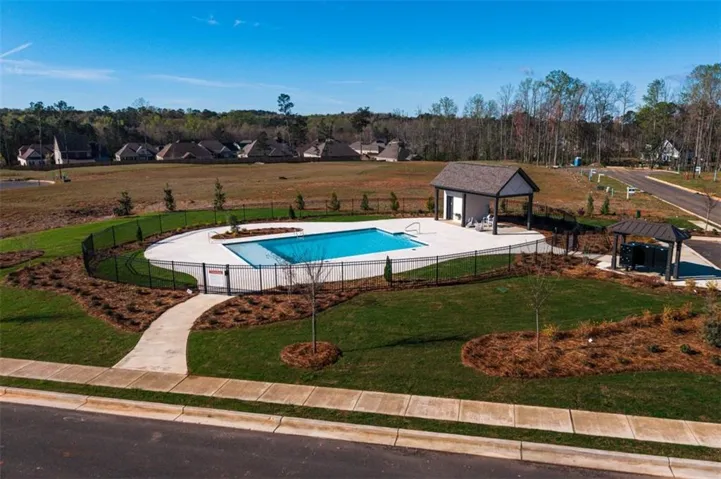
Pool Community
-
Parking Attached, Garage, Two Car Garage
-
Elementary School NORTHSIDE INTERMEDIATE/SOUTHVIEW PRIMARY
-
Middle School NORTHSIDE INTERMEDIATE/SOUTHVIEW PRIMARY
Features
- Attached,Garage,Two Car Garage
- Breakfast Area,Ceiling Fan(s),Separate/Formal Dining Room,Eat-in Kitchen,Kitchen Island,Primary Downstairs,Pantry
- Cable Available,Natural Gas Available,Underground Utilities,Water Available
- Carpet,Ceramic Tile,Plank,Simulated Wood
- Central Air,Electric
- Community
- Dishwasher,Gas Cooktop,Disposal,Microwave,Oven
- Heat Pump
- Lee
- NORTHSIDE INTERMEDIATE/SOUTHVIEW PRIMARY
- Residential
Mortgage Calculator
-
Down Payment
-
Loan Amount
-
Monthly Mortgage Payment
-
Property Tax
-
Home Insurance
-
PMI
-
Monthly HOA Fees
Schedule a Tour
Contact Information
