
414 Trumpeter Street, Auburn, Alabama 36832
- $367,050
- $351,100


- $367,050
- $351,100
Overview
- Residential
- 2
- 3
- 1.0
- 2026
Description
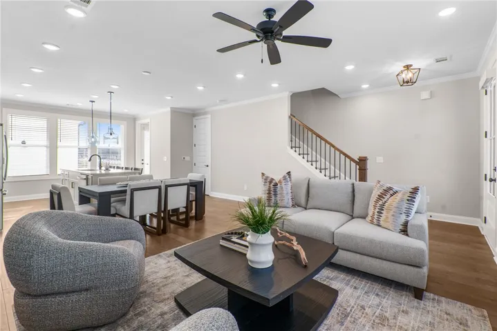
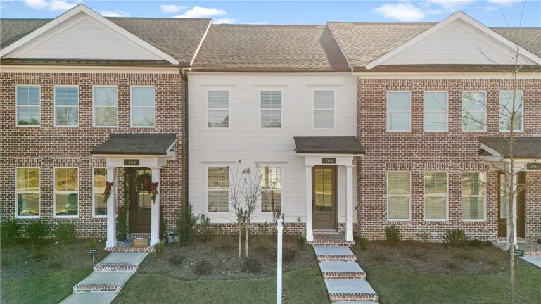
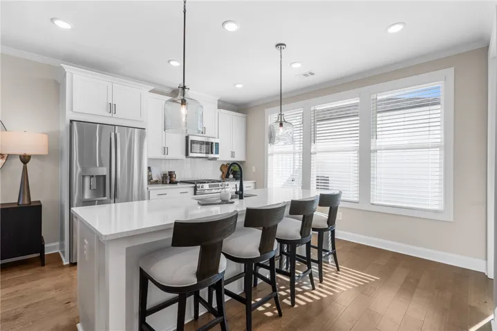
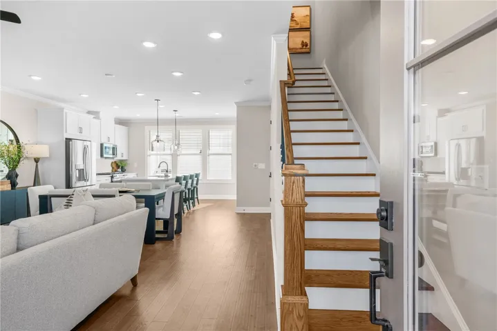
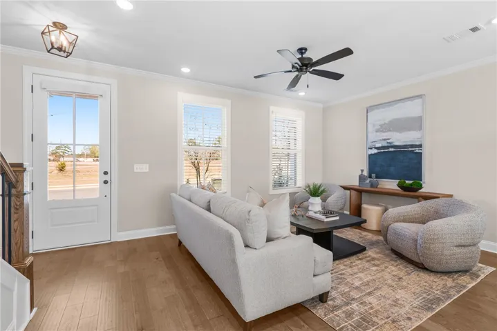
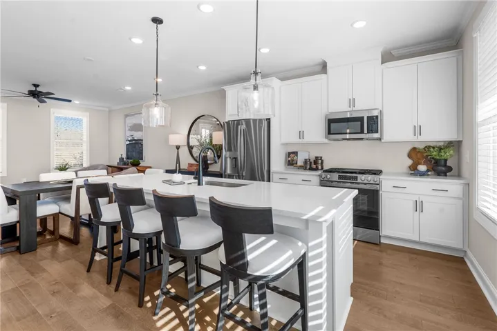
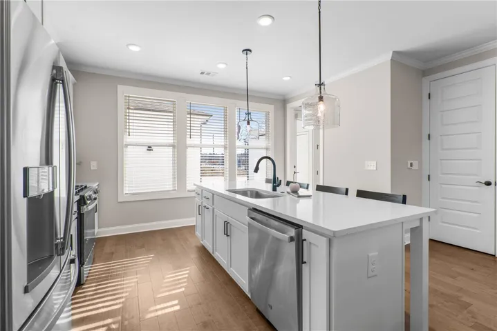
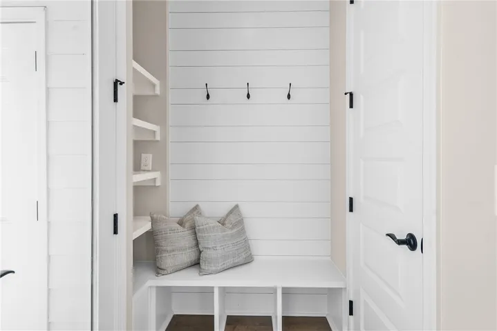
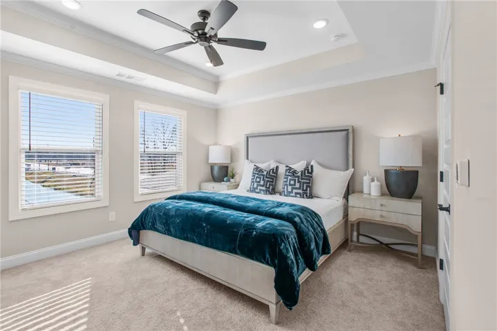
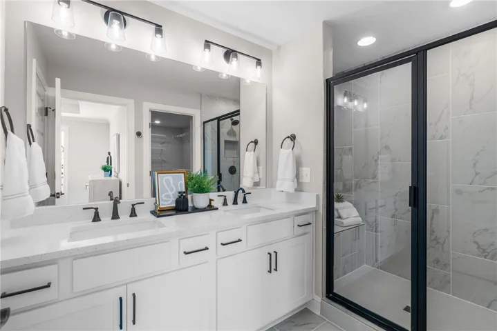
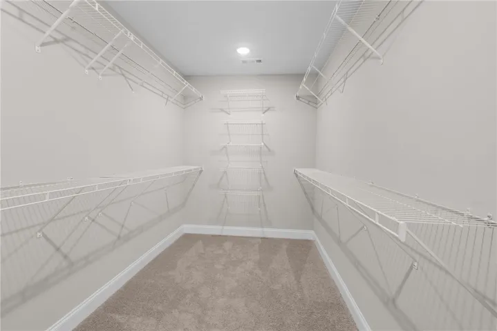
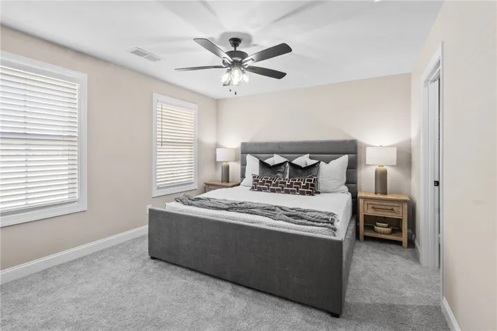
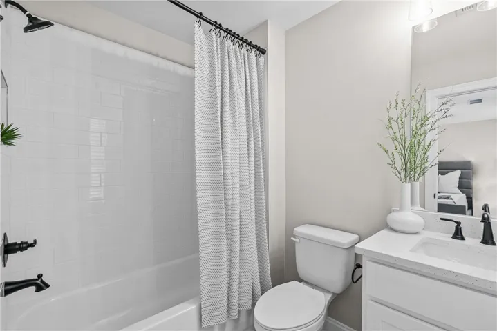
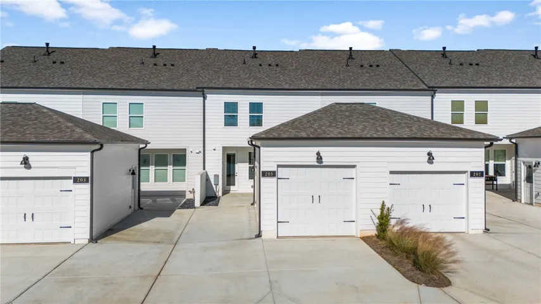
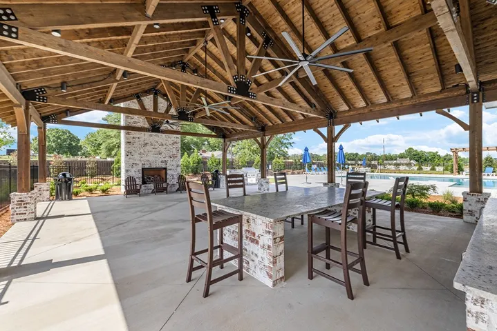
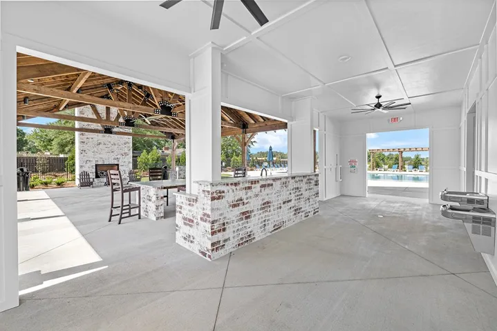
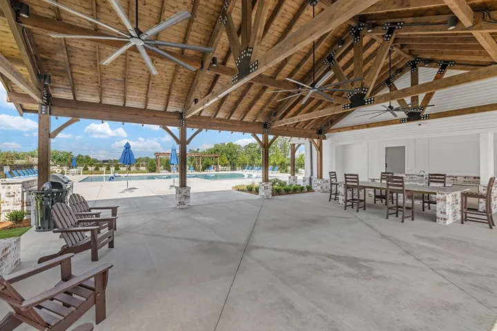
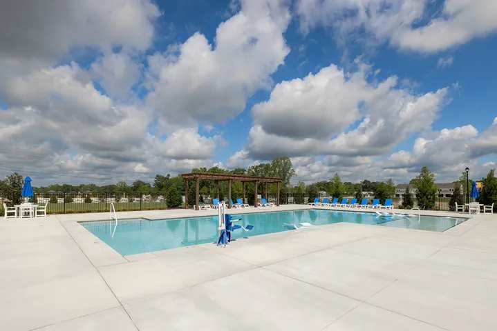
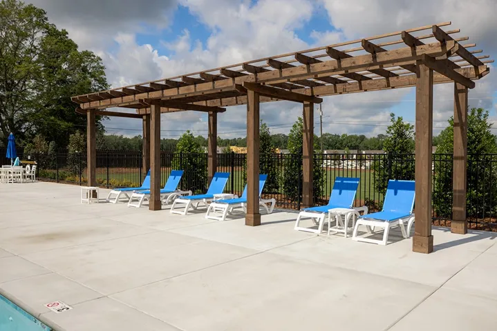
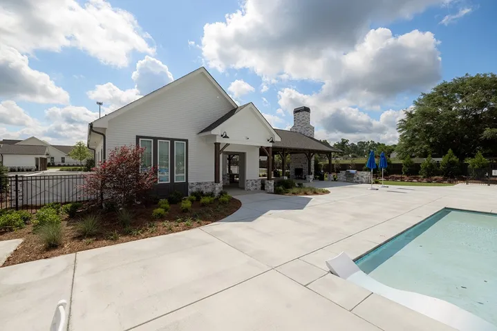
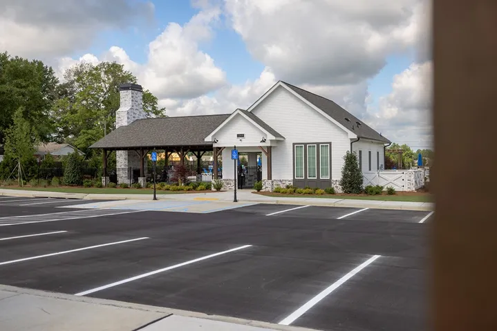
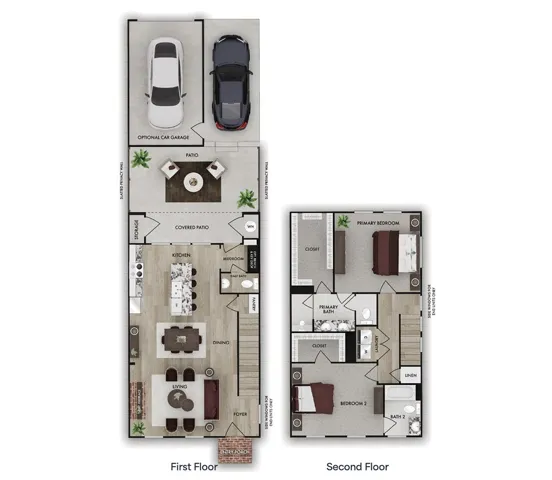
Discover a fresh take on low-maintenance living with the Beckham floorplan, a thoughtfully designed new construction 2-story interior townhouse offering 1, 446 square feet, 2 bedrooms, and 2.5 bathrooms in the welcoming Swann’s Bridge community. This home immediately draws you in with a layout that feels both efficient and inviting, creating a comfortable setting for everyday living and entertaining alike. The main living area brings together the living room, dining space, and kitchen in a cohesive design that supports everything from quiet evenings at home to gathering with friends, with the option to add a fireplace for added warmth and character. The kitchen is equipped with granite countertops, stainless steel appliances, a spacious island, and ample cabinetry, creating a functional hub at the center of the home. Upstairs, both bedrooms are thoughtfully positioned for privacy, including a primary suite designed to feel calm and relaxing with a very large primary closet that easily supports everyday organization. A mudroom enhances daily convenience with an optional bench and key drop, while an optional car garage adds functionality and storage. Step outside to the patio with a covered space complete with a storage closet and slatted privacy walls on both sides, creating a comfortable and private outdoor retreat. Living in Swann’s Bridge means access to thoughtfully curated amenities, including a clubhouse, pool with lounge seating, grill station, patio, and outdoor fireplace, with lawn maintenance covered by the association for added ease. Set in a prime Auburn location, this home offers the perfect balance of convenience and lifestyle with nearby shopping, dining, and easy access to everything the area has to offer.
Address
Open on Google Maps-
Address: 414 Trumpeter Street, Auburn, Alabama 36832
-
City: AUBURN
-
State/county: AL
-
Zip/Postal Code: 36832
-
Area: SWANN'S BRIDGE
Details
Updated on July 17, 2026 at 3:13 pm-
Property ID HZ180604
-
Price $367,050
-
Land Area 0.09 Acres
-
Bedrooms 2
-
Bathrooms 3
-
Garage 1.0
-
Year Built 2026
-
Property Type Residential
-
Property Status Pending
-
MLS# 180604
Additional details
-
Association Fee 215.0
-
Utilities Natural Gas Available, Sewer Connected, Water Available
-
Cooling Central Air, Electric
-
Heating Gas
-
Flooring Carpet, Ceramic Tile, Plank, Simulated Wood
-
County Lee
-
Property Type Residential
-
Pool Community
-
Parking Detached, Garage, One Car Garage, Three or more Spaces
-
Elementary School RICHLAND/CREEKSIDE
-
Middle School RICHLAND/CREEKSIDE
Mortgage Calculator
-
Down Payment
-
Loan Amount
-
Monthly Mortgage Payment
-
Property Tax
-
Home Insurance
-
PMI
-
Monthly HOA Fees
Schedule a Tour
Contact Information
