
1401 Copper Meadows Lane, Auburn, Alabama 36830
- $633,147
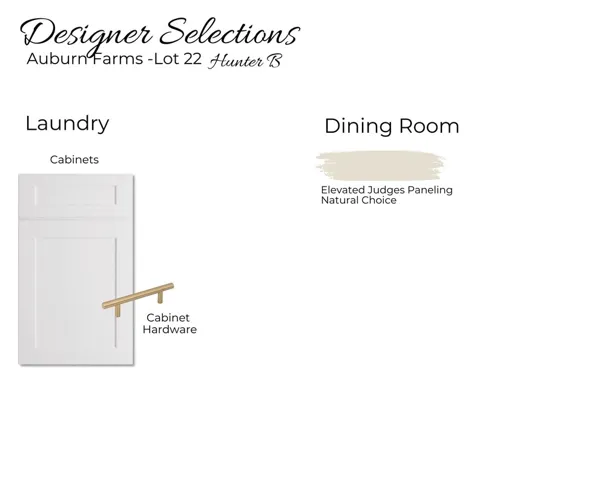
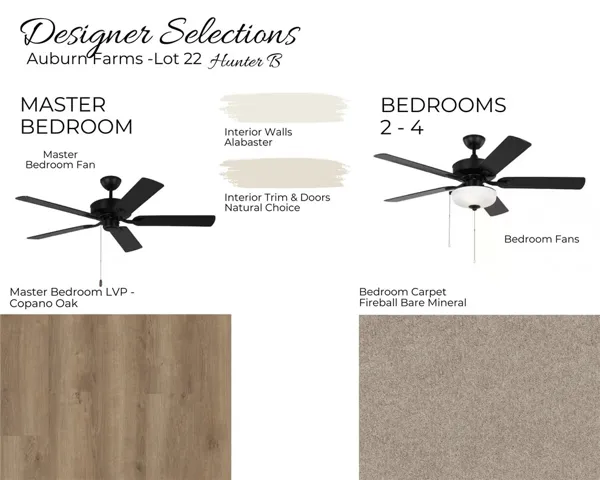
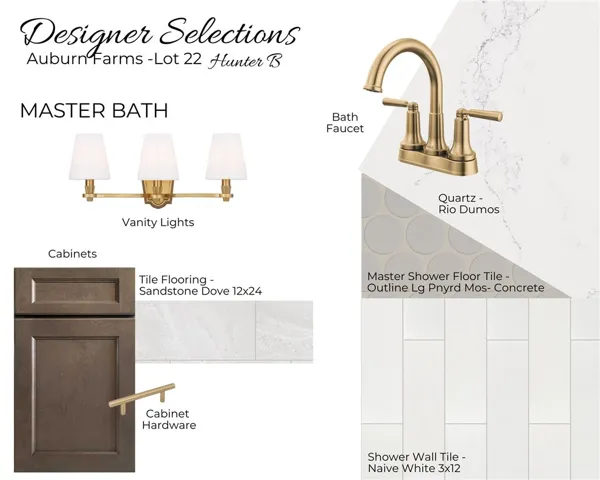
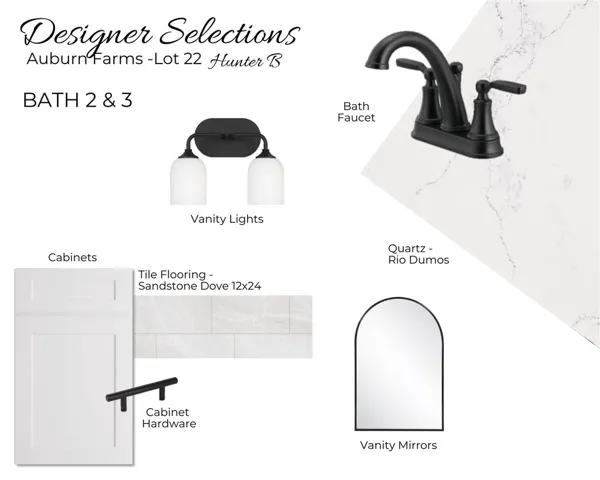


- $633,147
Overview
- Residential, Residential
- 4
- 4
- 2026
Description
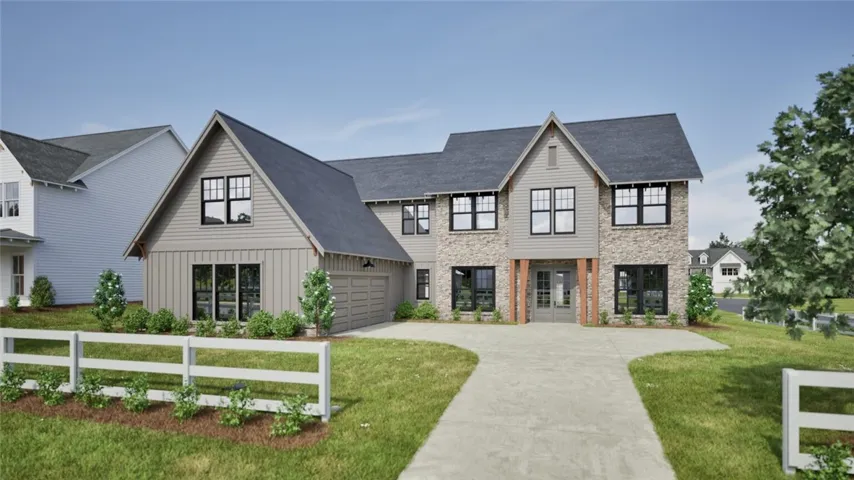
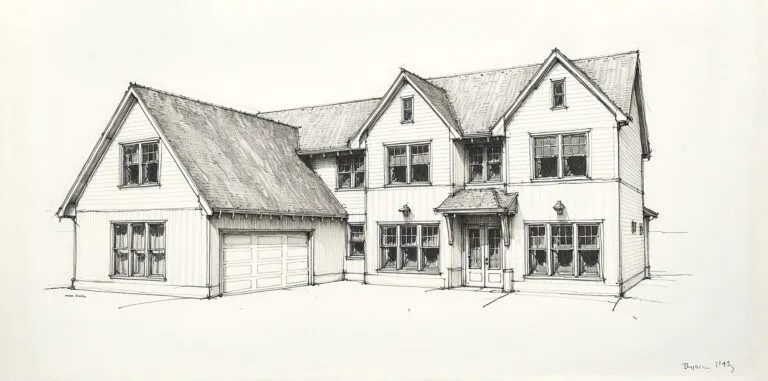
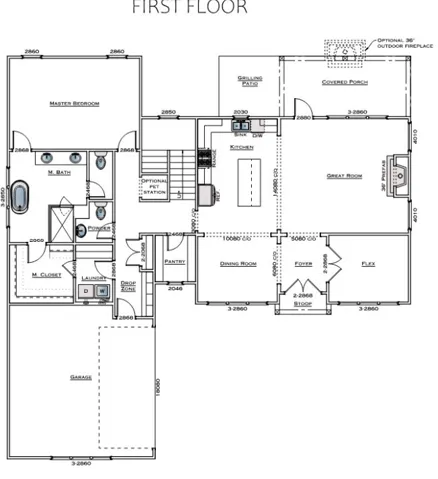
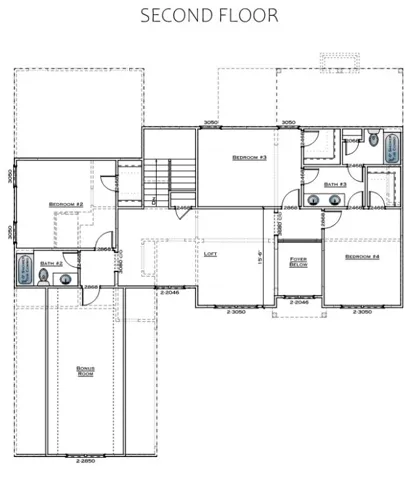
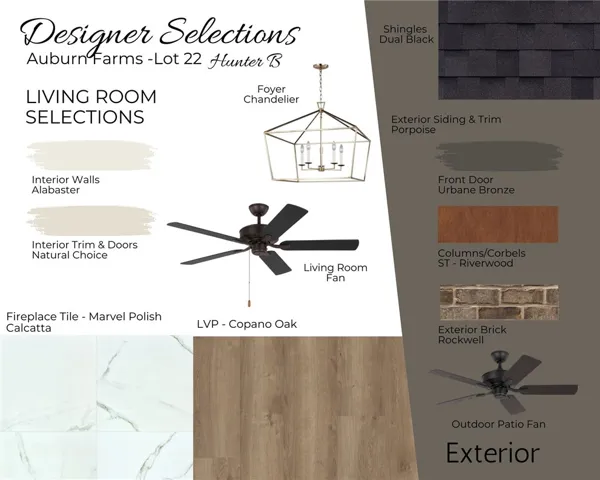
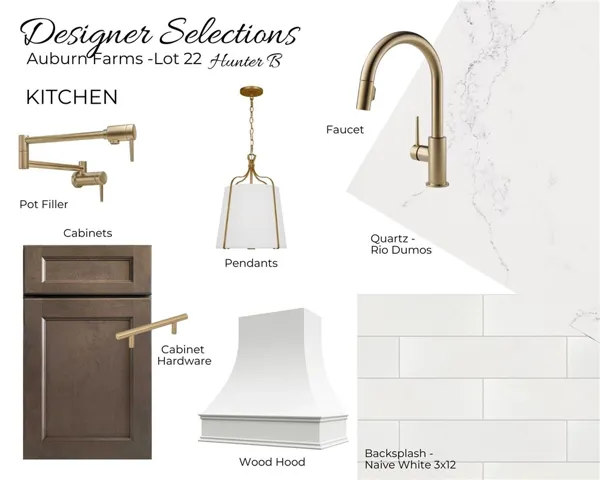
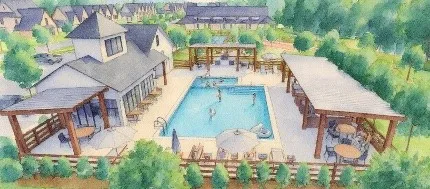
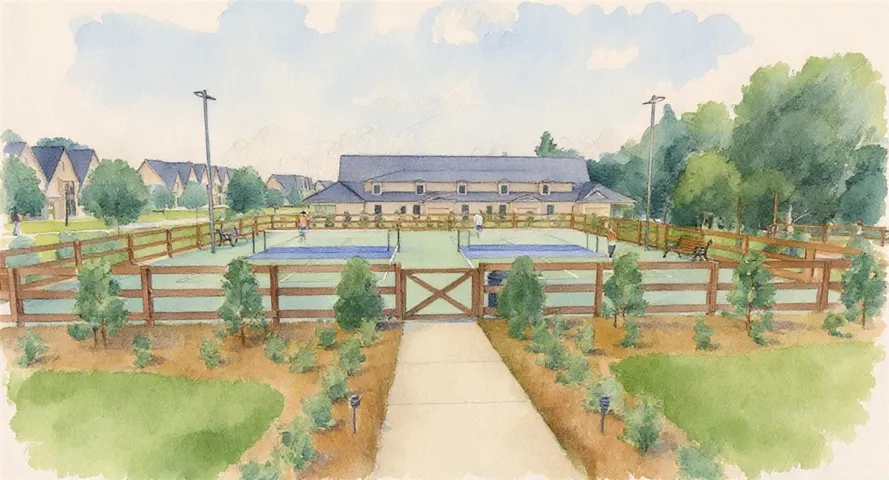
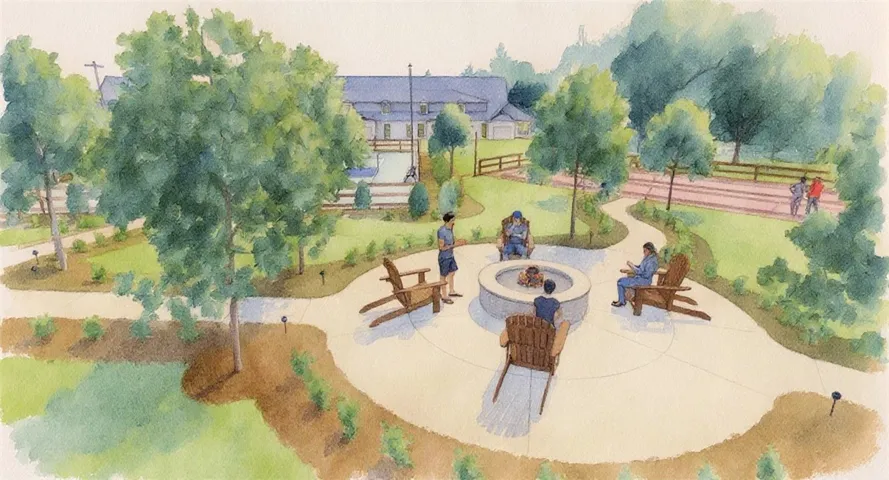
MOVE IN JULY 27th!! The Hunter floorplan blends everyday functionality with timeless style, making it a perfect fit for growing families or those who love to entertain. If the first floor looks similar, you probably recognize that it has the same layout as The Holly. The open-concept main living area flows seamlessly from the kitchen to the dining and living spaces, creating an inviting atmosphere for gatherings large and small. The kitchen features ample counter space, a generous island, and modern finishes designed for both beauty and efficiency. The first floor primary suite offers a private retreat with a spacious bedroom, ensuite bath, and walk-in closet. Additional bedrooms are located on second floor, thoughtfully positioned to provide comfort and privacy, while flexible living spaces with large loft and bonus room allow for a home office, playroom, or media area. With smart storage solutions and well-designed flow throughout, the Hunter delivers comfort, versatility, and quality craftsmanship in every detail. Future community amenities include a pool, pavilion, pickleball courts, bocce ball, playground, and a community fire pit.
Address
Open on Google Maps-
Address: 1401 Copper Meadows Lane, Auburn, Alabama 36830
-
City: AUBURN
-
State/county: AL
-
Zip/Postal Code: 36830
-
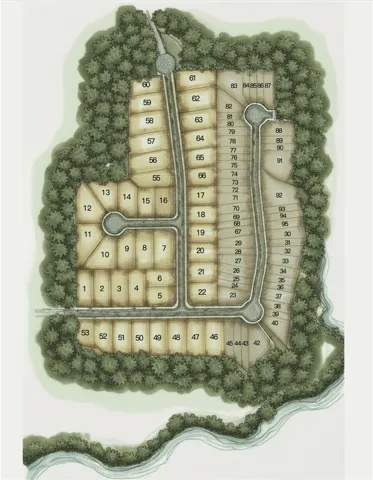
Area: AUBURN FARMS
Details
Updated on July 15, 2026 at 8:47 pm-
Property ID HZ180590
-
Price $633,147
-
Land Area 0.3 Acres
-
Bedrooms 4
-
Bathrooms 4
-
Year Built 2026
-
Property Type Residential, Residential
-
Property Status Closed
-
MLS# 180590
Additional details
-
Utilities Cable Available, Electricity Available, Sewer Connected, Underground Utilities
-
Cooling Central Air, Electric
-
Heating Electric, Heat Pump
-
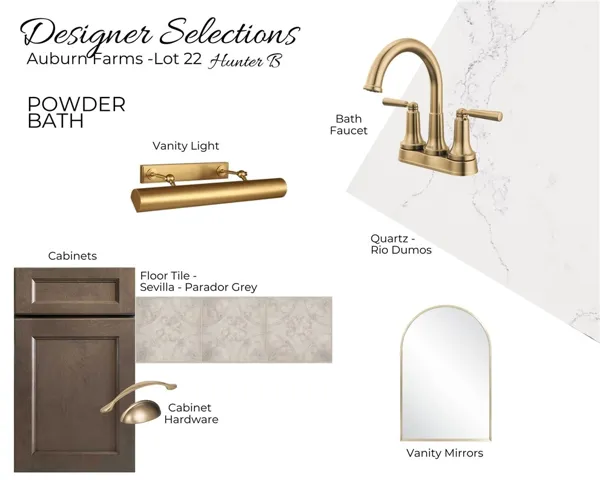
Flooring Carpet, Ceramic Tile, Plank, Simulated Wood
-
County Lee
-
Property Type Residential
-
Pool Other, See Remarks
-
Parking Attached
-
Elementary School WOODLAND PINES/YARBROUGH
-
Middle School WOODLAND PINES/YARBROUGH
Features
- Attached
- Cable Available,Electricity Available,Sewer Connected,Underground Utilities
- Carpet,Ceramic Tile,Plank,Simulated Wood
- Ceiling Fan(s),Separate/Formal Dining Room,Garden Tub/Roman Tub,Kitchen Island,Primary Downstairs,Pantry,Walk-In Pantry,Wired for Sound
- Central Air,Electric
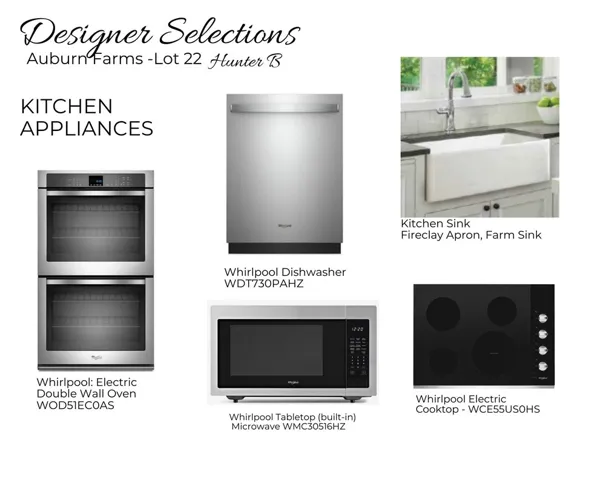
- Double Oven,Dishwasher,Electric Cooktop,Disposal,Refrigerator,Washer
- Electric,Heat Pump
- Lee
- Other,See Remarks
- Residential
- Sprinkler/Irrigation
- WOODLAND PINES/YARBROUGH
Mortgage Calculator
-
Down Payment
-
Loan Amount
-
Monthly Mortgage Payment
-
Property Tax
-
Home Insurance
-
PMI
-
Monthly HOA Fees
Schedule a Tour
360° Virtual Tour
Contact Information
