
2141 Bluebird Drive, Auburn, Alabama 36879
- $449,900

- $449,900
Overview
- Residential, Residential
- 4
- 3
- 2.0
- 2026
Description
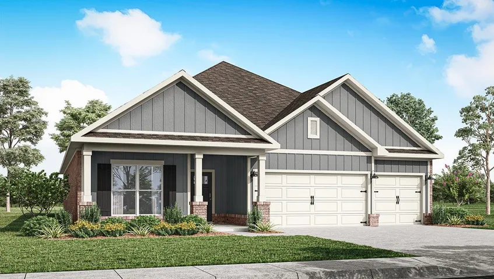
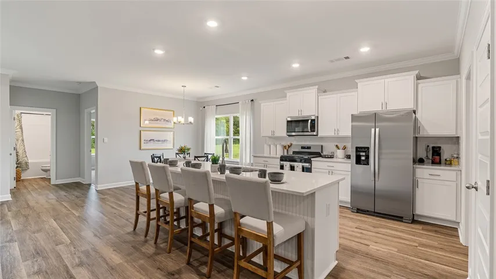
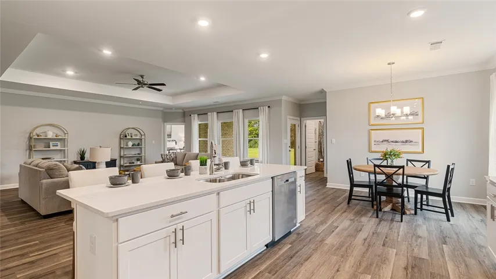
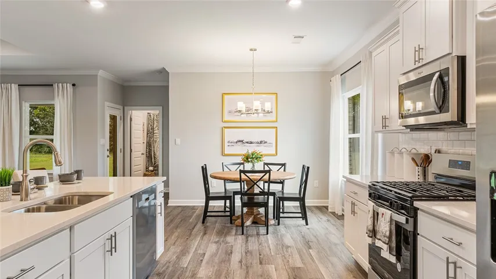
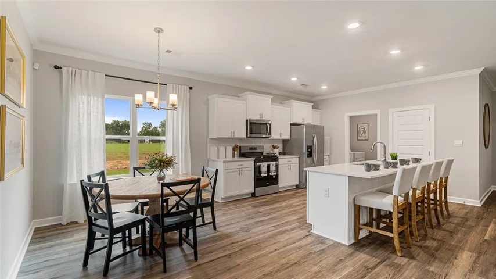
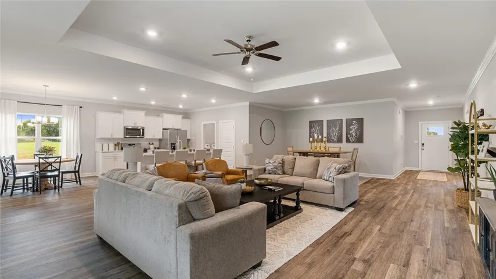
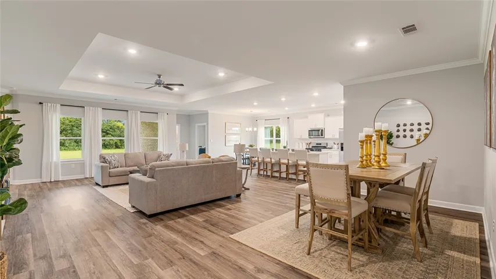
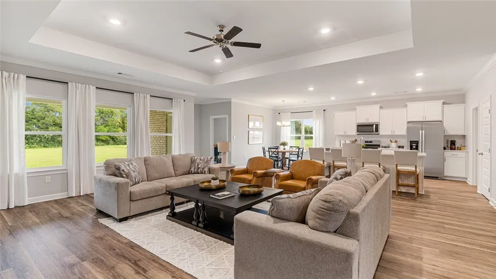
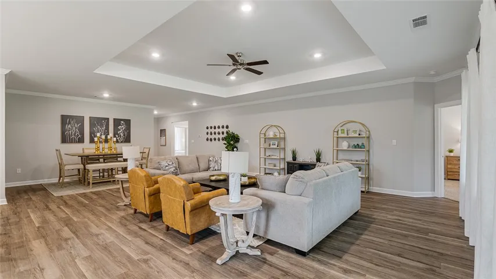
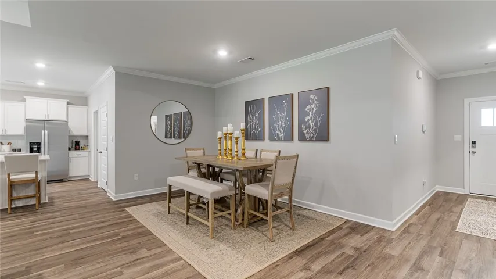
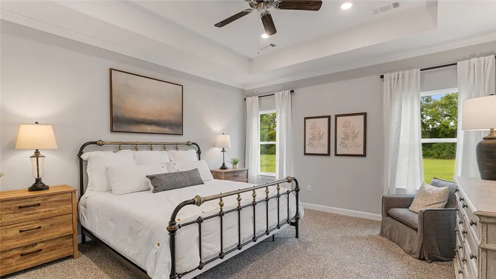
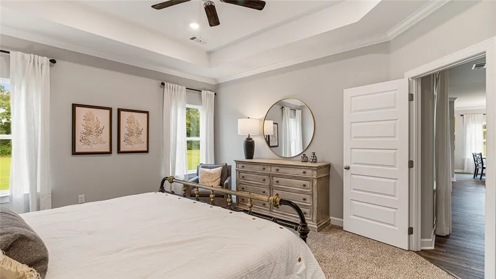
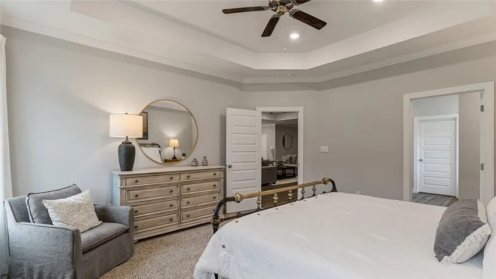
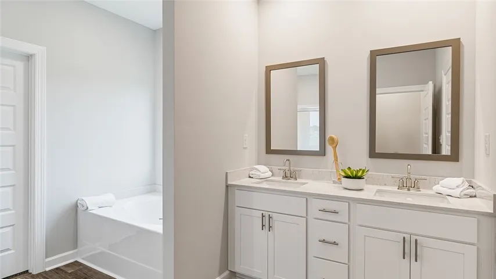
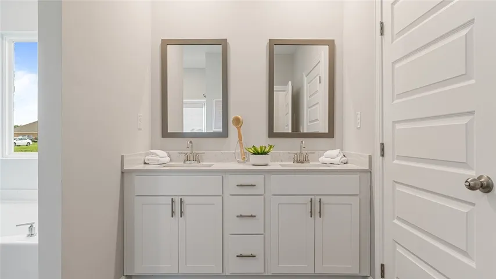
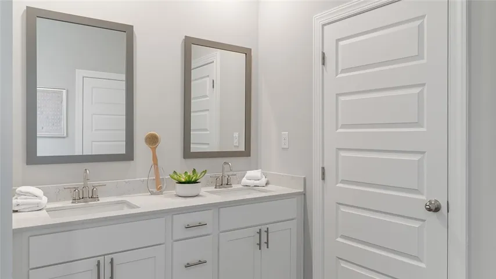
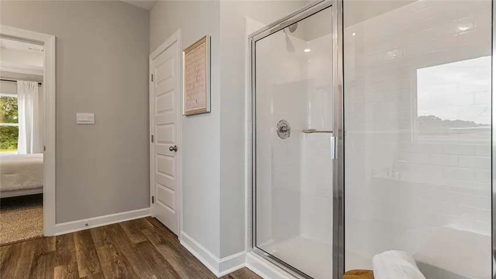
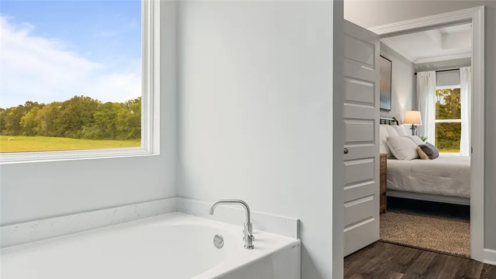
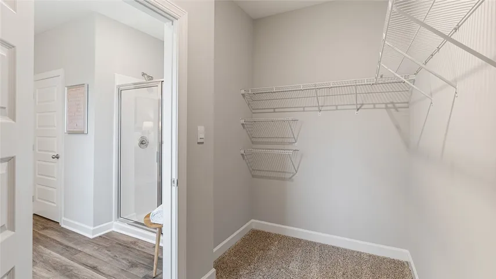
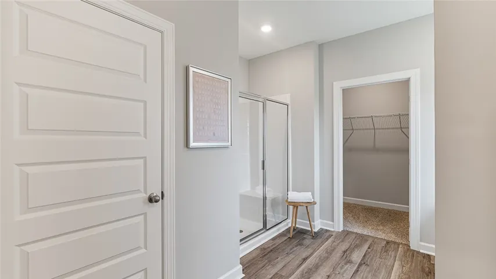
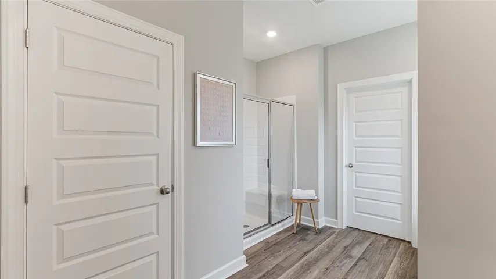
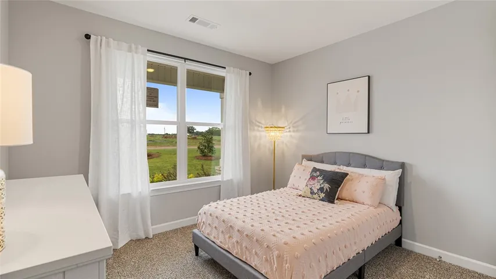
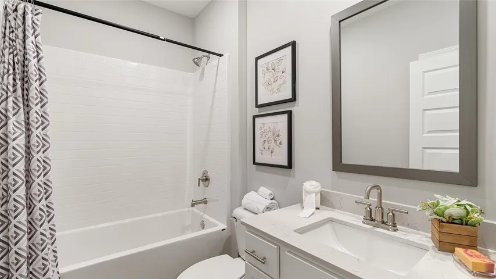
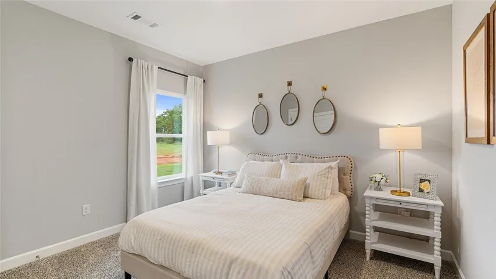
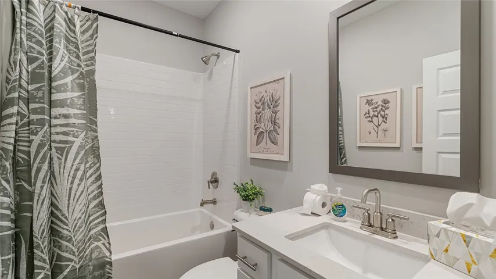
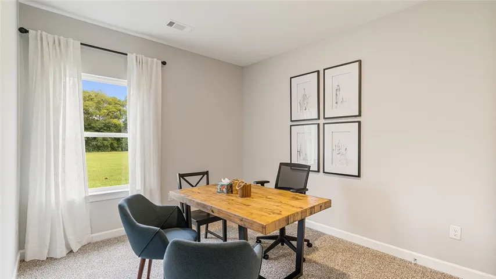
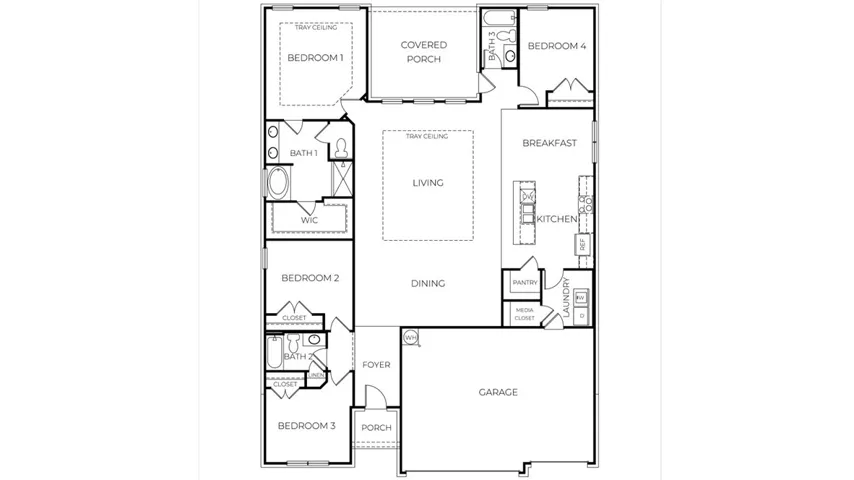
Welcome to 2141 Bluebird Drive, our Destin floorplan showcased in The Preserve community in Auburn, Alabama. This single-level home offers a practical design with 4-bedrooms and 3-bathrooms with over 2, 200 square feet of living space. As you enter the home you are greeted by the foyer with two bedrooms and a connecting bathroom. Moving further you are welcomed into our open-concept kitchen, dining, and living area, ideal for hosting guests. Additionally, an in-law suite is conveniently connected to the living area. The stunning kitchen features elegant shaker style cabinetry, Carrara Miami quartz countertops, stainless steel appliances, a spacious pantry, and an island. The spacious living area includes tray ceilings and leads to a covered back porch. Tucked in the corner is the primary bedroom suite which serves as a private retreat with tray ceilings, a separate shower, a garden tub, double vanity with quartz countertops, private water closet, a large walk-in closet, and Brantford chrome for all the fixtures. This home includes a 3-car garage. Like all homes in The Preserve, the Destin includes a Home is Connected smart home technology package which allows you to control your home with your smart device while near or away. Pictures may be of a similar home and not necessarily of the subject property. Pictures are representational only. Call one of our New Home Specialists today to schedule your tour!
Address
Open on Google Maps-
Address: 2141 Bluebird Drive, Auburn, Alabama 36879
-
City: AUBURN
-
State/county: AL
-
Zip/Postal Code: 36879
-
Area: THE PRESERVE
Details
Updated on August 5, 2026 at 5:21 pm-
Property ID HZ180578
-
Price $449,900
-
Land Area 0.31 Acres
-
Bedrooms 4
-
Bathrooms 3
-
Garages 2.0
-
Year Built 2026
-
Property Type Residential, Residential
-
Property Status Pending
-
MLS# 180578
Additional details
-
Utilities Natural Gas Available, Sewer Connected, Water Available
-
Cooling Central Air, Gas
-
Heating Gas
-
Flooring Plank, Simulated Wood
-
County Lee
-
Property Type Residential
-
Pool Community
-
Parking Attached, Garage, Two Car Garage, Three or more Spaces
-
Elementary School WOODLAND PINES/YARBROUGH
-
Middle School WOODLAND PINES/YARBROUGH
Features
- Attached,Garage,Two Car Garage,Three or more Spaces
- Ceiling Fan(s),Kitchen Island,Kitchen/Family Room Combo,Primary Downstairs,Living/Dining Room,Other,See Remarks,Walk-In Pantry
- Central Air,Gas
- Community
- Dishwasher,Gas Range,Microwave,Other,Oven,See Remarks
- Gas
- Lee
- Natural Gas Available,Sewer Connected,Water Available
- Plank,Simulated Wood
- Residential
- WOODLAND PINES/YARBROUGH
Mortgage Calculator
-
Down Payment
-
Loan Amount
-
Monthly Mortgage Payment
-
Property Tax
-
Home Insurance
-
PMI
-
Monthly HOA Fees
Schedule a Tour
360° Virtual Tour
Contact Information
