
43 Cedar Sage Lane, Ft Mitchell, Alabama 36856
- $359,900


- $359,900
Overview
- Residential, Residential
- 4
- 3
- 2.0
- 2026
Description
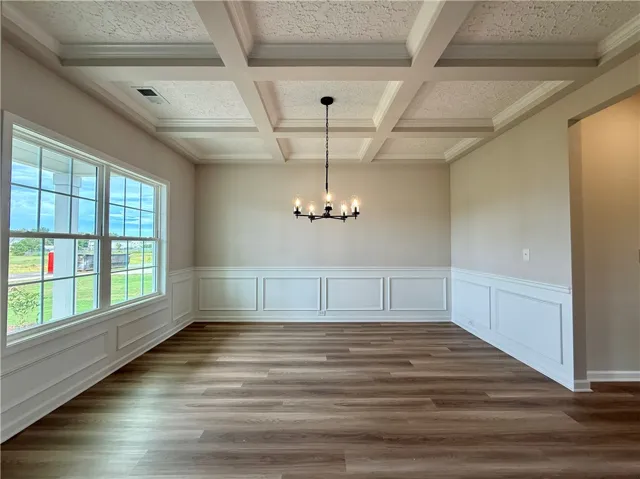
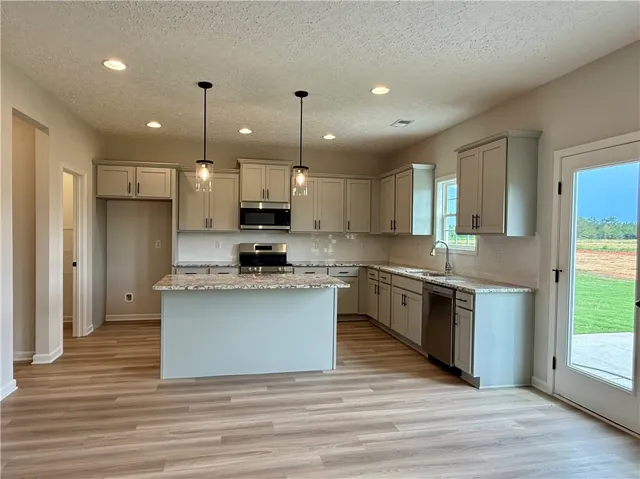
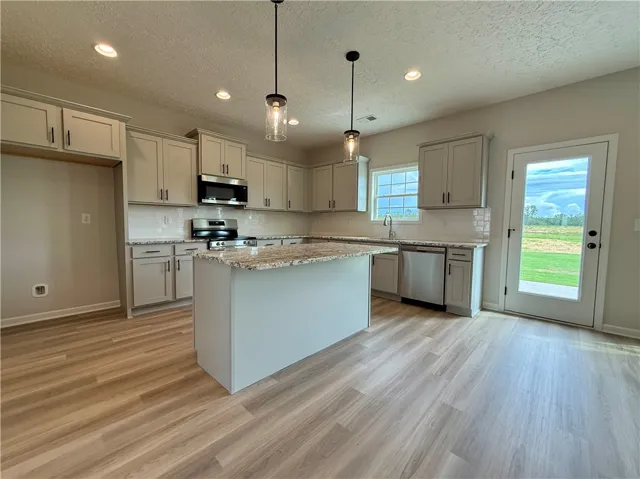
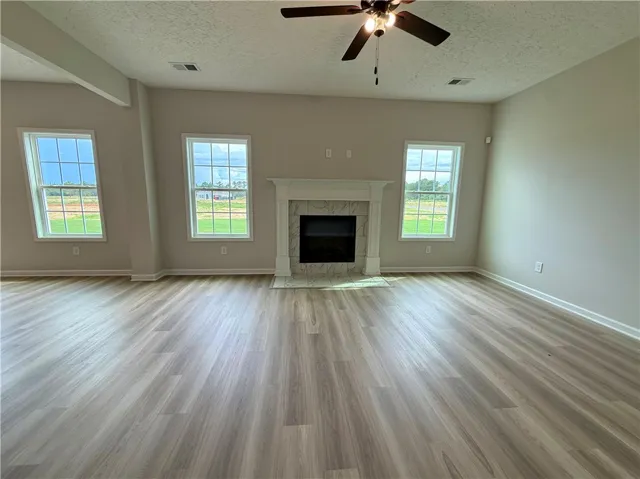
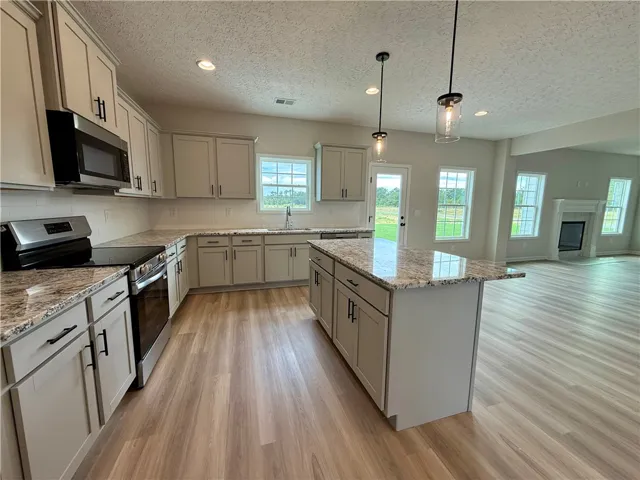
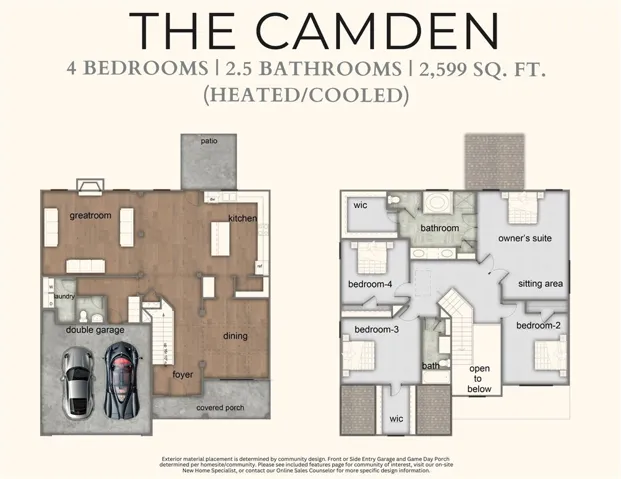
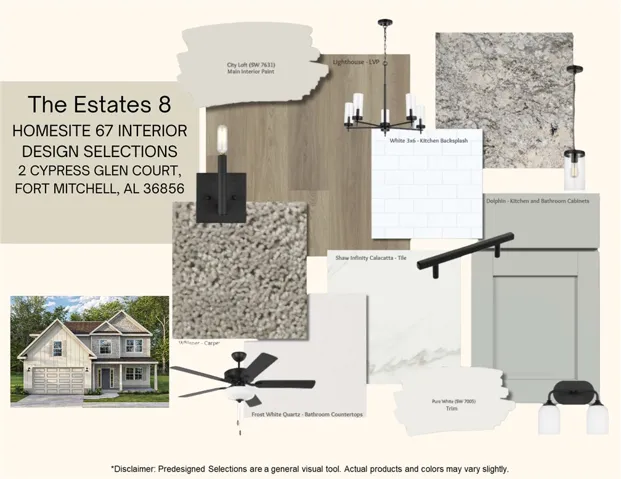
Welcome to The Estates Phase 8 in Fort Mitchell, Alabama, a fresh, vibrant community with Quick access to Ft. Benning, Columbus, GA, and Lake Eufaula. The Camden A floorplan is love at first sight! Boasting 2, 599 SF, 4 bedrooms, and 2.5 baths. Step into the foyer with soaring two-story ceilings and a formal dining room rich with details. The spacious Great Room features a cozy electric fireplace and flows seamlessly into the open kitchen and breakfast area, creating a comfortable space where everyone naturally comes together. The kitchen combines style and function with granite countertops, tiled backsplash, stainless steel appliances, abundant cabinetry, and a large center island overlooking the main living areas. A walk-in pantry provides extra storage, while the Signature Drop Zone just inside the garage helps keep daily life organized. The nearby half bath and laundry area add extra convenience for guests and busy households alike. Upstairs, the owner’s suite offers a relaxing retreat filled with natural light and a private sitting area. The spa-inspired bath features a garden tub, separate shower, quartz countertops, and a spacious walk-in closet. Additional bedrooms provide generous closet space and easy access to a full hall bath, offering flexibility for guests. Luxury flooring throughout the main living areas, upgraded trim, and curated finishes add timeless appeal throughout the home. A two-car garage enhances convenience, while the private garden patio, ideal for morning coffee or evening unwinding. A variety of thoughtfully included features complete this beautiful home, proof that timeless design, comfort, and exceptional value never go out of style.
Address
Open on Google Maps-
Address: 43 Cedar Sage Lane, Ft Mitchell, Alabama 36856
-
City: FT MITCHELL
-
State/county: AL
-
Zip/Postal Code: 36856
-
Area: THE ESTATES AT WESTGATE 8
Details
Updated on September 24, 2026 at 5:35 pm-
Property ID HZ180361
-
Price $359,900
-
Land Area 0.46 Acres
-
Bedrooms 4
-
Bathrooms 3
-
Garages 2.0
-
Year Built 2026
-
Property Type Residential, Residential
-
Property Status Pending
-
MLS# 180361
Additional details
-
Utilities Septic Available, Underground Utilities
-
Cooling Central Air, Electric
-
Heating Electric, Heat Pump
-
Flooring Plank, Simulated Wood
-
County Russell
-
Property Type Residential
-
Pool None
-
Parking Attached, Garage, Two Car Garage, Other, See Remarks
-
Elementary School MOUNT OLIVE ELEMENTARY
-
Middle School MOUNT OLIVE ELEMENTARY
Features
- Attached,Garage,Two Car Garage,Other,See Remarks
- Ceiling Fan(s),Eat-in Kitchen,Kitchen Island,Other,Pantry,See Remarks
- Central Air,Electric
- Electric,Heat Pump
- MOUNT OLIVE ELEMENTARY
- None
- Plank,Simulated Wood
- Residential
- Russell
- Septic Available,Underground Utilities
- Some Electric Appliances,Dishwasher,Electric Range,Other,See Remarks,Stove
Mortgage Calculator
-
Down Payment
-
Loan Amount
-
Monthly Mortgage Payment
-
Property Tax
-
Home Insurance
-
PMI
-
Monthly HOA Fees
Schedule a Tour
360° Virtual Tour
Contact Information
