
1138 Hogan Drive, Auburn, Alabama 36830
- $799,000



- $799,000
Overview
- Residential, Residential
- 4
- 4
- 2.0
- 2025
Description
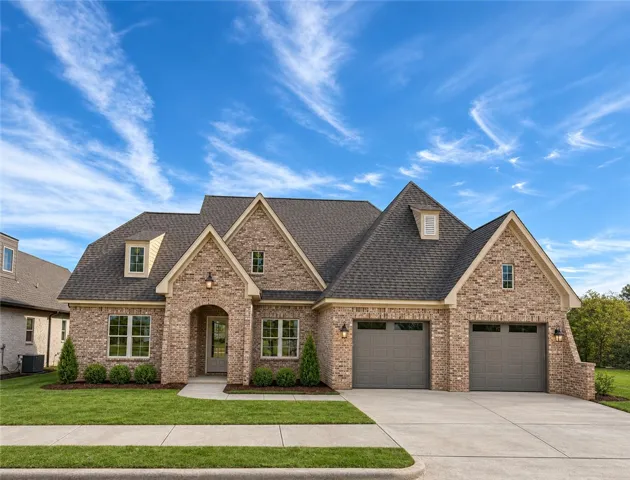
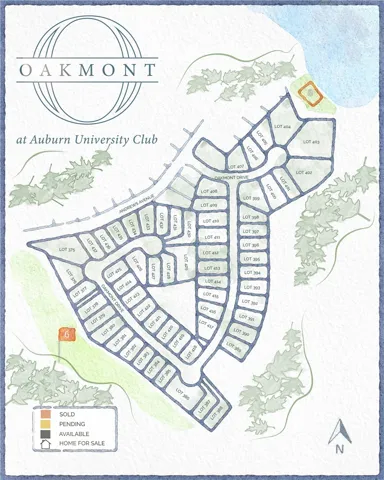
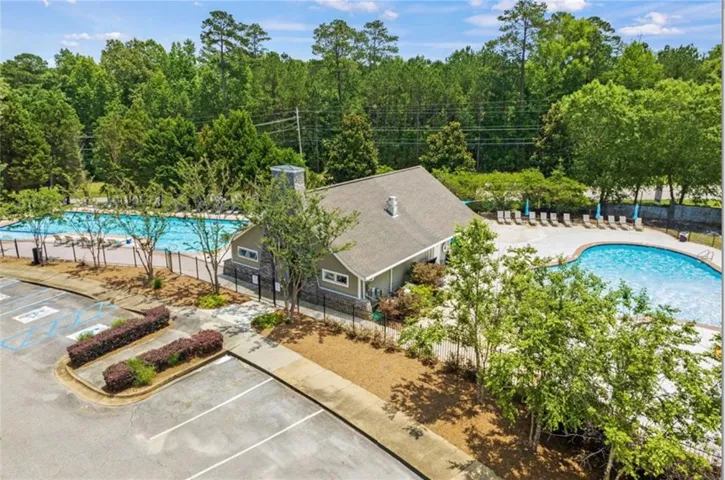
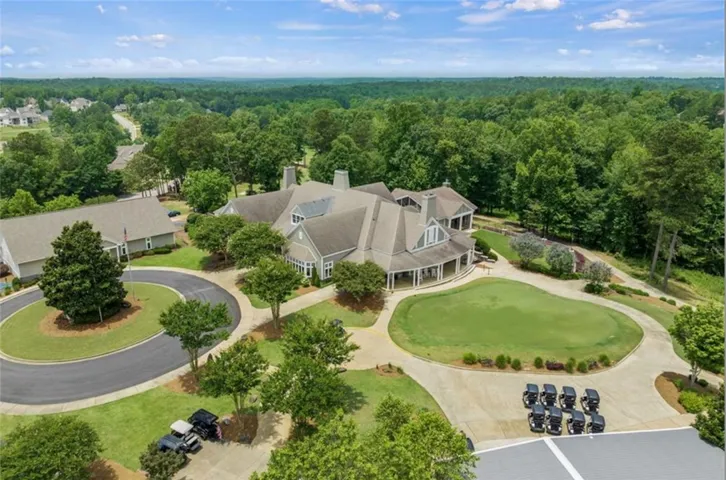
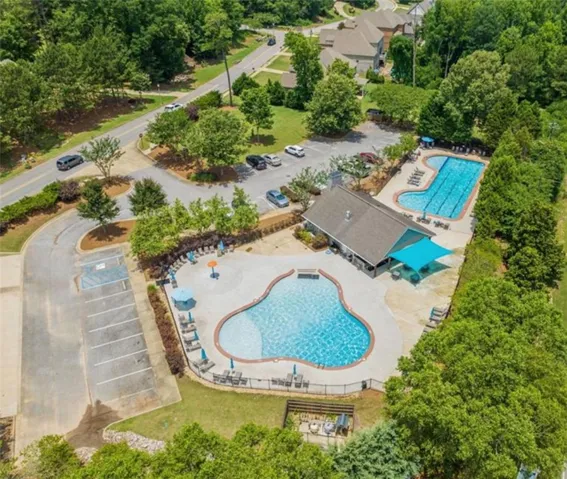
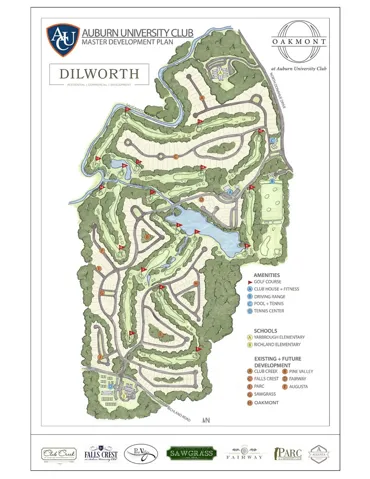
Scheduled for COMPLETION December 2026! Nestled in the serene setting of AU Club you will find Dilworth Developments newest Community Oakmont! Just minutes from the heart of downtown Auburn & Auburn University, granting convenient access to local fine dining, boutique shopping & renowned schools. Oakmont presents a unique opportunity to immerse yourself in luxurious living within the prestigious AU Club community. With 63 exquisite home sites available, you have the flexibility to select a property that’s already under construction or embark on a journey to design and build your dream home designed by the Dilworth Team! The Oxford D Home Plan showcases lovely cottage architecture w/beautiful curb appeal and open concept living with a Formal Dining Room, Great Room w/ gas logs fireplace & large windows overlooking back porch & lush landscaping. Kitchen w/center island, tile backsplash, quartz countertops & custom cabinetry and a pantry offering plenty of storage. Split floor plan w/ beds 2 & 3 & Jack n Jill Bath on main level. Primary suite w/beautiful crown molding. Primary BA features dbl sink vanity w/quartz, custom cabinetry, & spacious walk-in shower w/frameless glass enclosure and soaking tub. The large walk-in closet accesses the spacious laundry room! Bed 4 or Bonus on level 2 with bath. Covered patio for entertaining & enjoying spacious Private Backyard! Oakmont promises a harmonious blend of sophistication and convenience, with its prime location and meticulously crafted homes. Experience the lifestyle of your dreams in a community that truly embodies luxury and personalized service.
Address
Open on Google Maps-
Address: 1138 Hogan Drive, Auburn, Alabama 36830
-
City: AUBURN
-
State/county: AL
-
Zip/Postal Code: 36830
-
Area: AUBURN UNIVERSITY CLUB
Details
Updated on November 8, 2026 at 11:24 pm-
Property ID HZ180337
-
Price $799,000
-
Land Area 0.26 Acres
-
Bedrooms 4
-
Rooms 9
-
Bathrooms 4
-
Garages 2.0
-
Year Built 2025
-
Property Type Residential, Residential
-
Property Status Active
-
MLS# 180337
Additional details
-
Utilities Natural Gas Available, Sewer Connected, Underground Utilities, Water Available
-
Cooling Central Air, Electric, Heat Pump
-
Heating Electric, Heat Pump
-
Flooring Plank, Simulated Wood, Tile
-
County Lee
-
Property Type Residential
-
Pool None
-
Parking Attached, Garage, Two Car Garage
-
Elementary School RICHLAND/CREEKSIDE
-
Middle School RICHLAND/CREEKSIDE
Features
- Attached,Garage,Two Car Garage
- Ceiling Fan(s),Separate/Formal Dining Room,Kitchen Island,Kitchen/Family Room Combo,Primary Downstairs,Other,See Remarks,Attic
- Central Air,Electric,Heat Pump
- Dishwasher,Disposal,Gas Range,Microwave
- Electric,Heat Pump
- Lee
- Natural Gas Available,Sewer Connected,Underground Utilities,Water Available
- None
- Plank,Simulated Wood,Tile
- Residential
- RICHLAND/CREEKSIDE
- Storage,Irrigation Sprinklers
Mortgage Calculator
-
Down Payment
-
Loan Amount
-
Monthly Mortgage Payment
-
Property Tax
-
Home Insurance
-
PMI
-
Monthly HOA Fees
Floor Plans
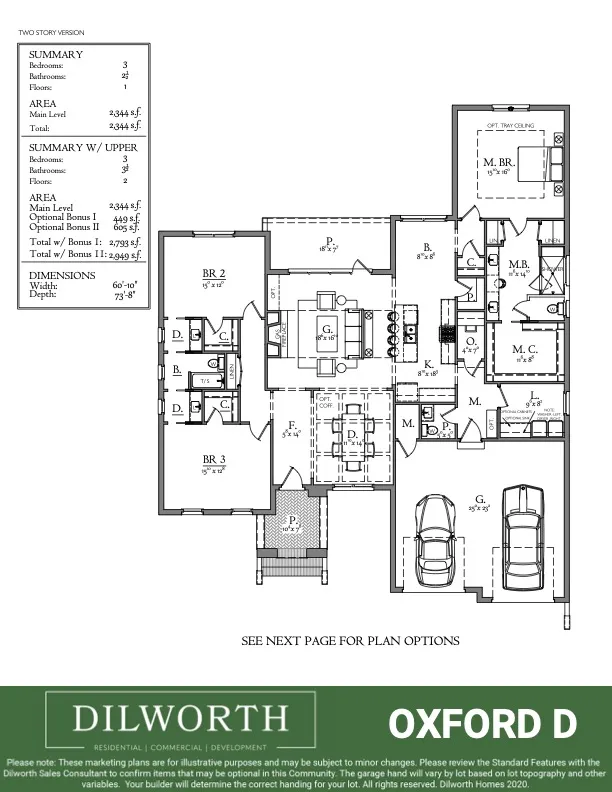
Description:
This floor plan offers expansive living, with thoughtful layouts designed for comfortable, modern lifestyles.
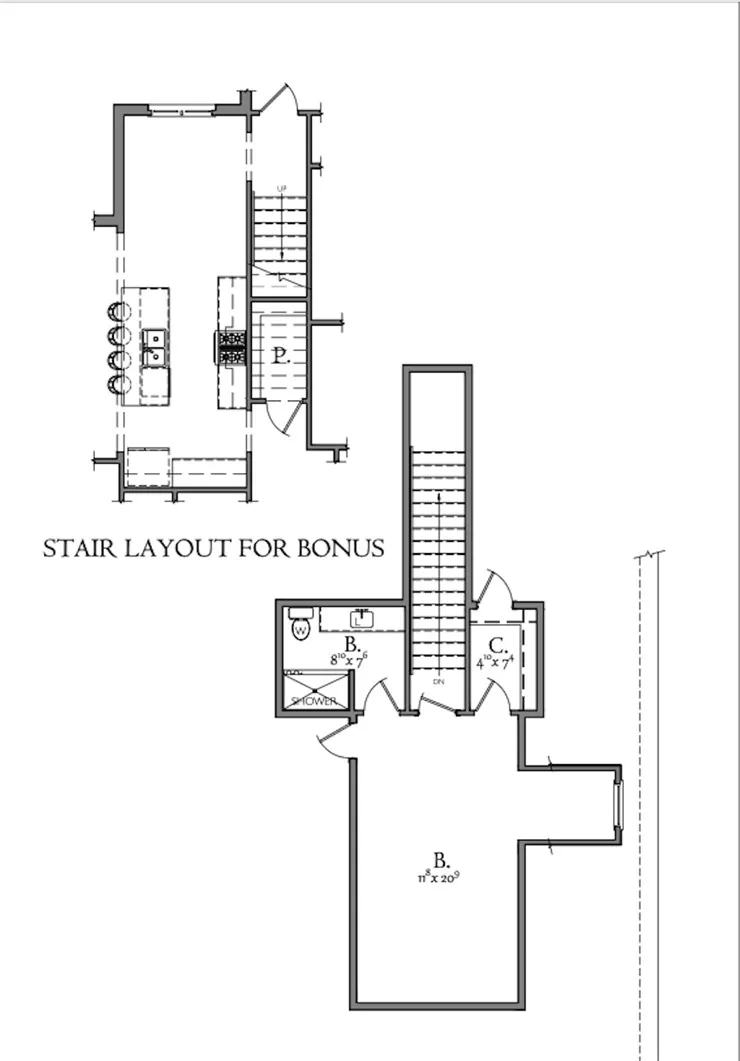
Description:
Explore the comprehensive floor plan, offering a clear layout of the upstairs Bonus or Bedroom 4.
Schedule a Tour
Contact Information
