
2 Mclendon Road, Ft Mitchell, Alabama 36856
- $414,900

- $414,900
Overview
- Residential, Residential
- 4
- 3
- 2.0
- 2026
Description
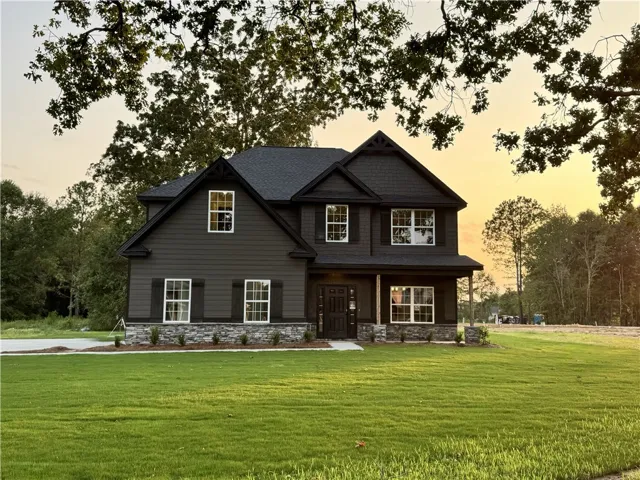
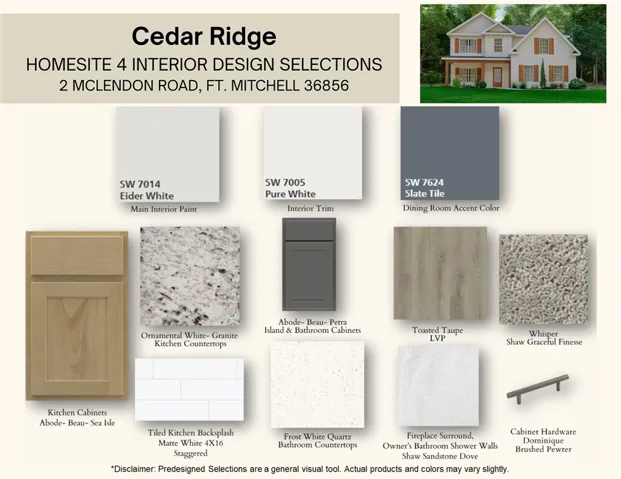
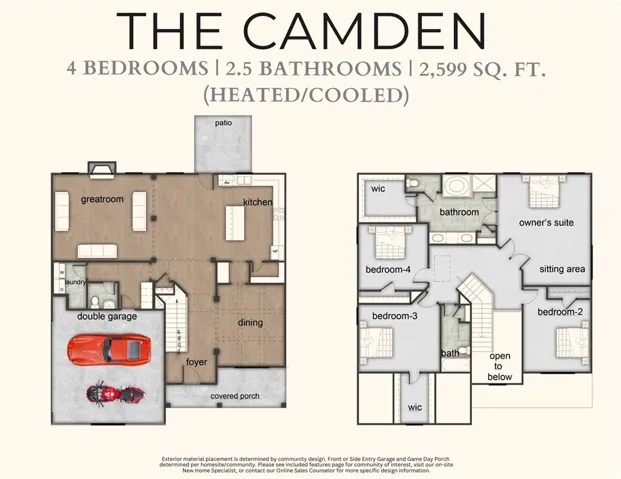
Welcome to Cedar Ridge, a community offering thoughtful design, spacious homesites, and a prime location. Conveniently located off Owens Road in Ft. Mitchell, AL, with quick access to Ft. Benning, Columbus, GA, and Lake Eufaula. Meet The Camden A floorplan is love at first sight, boasting 2, 599 SF, 4 bedrooms, and 2.5 baths. Step into the foyer with soaring two-story ceilings and a formal dining room rich with details. The expansive great room features a wood-burning fireplace and plenty of space for entertaining. The kitchen shines with stainless steel appliances, including an electric range, microhood, and dishwasher, plus granite countertops, tile backsplash, stylish cabinetry, and a large center island overlooking the breakfast area and walk-in pantry. An optional butler’s pantry adds even more storage. The owner’s entry includes our signature drop zone with built-in cubbies, perfect for everyday organization. Laundry and a half bath are conveniently located on the main level. Upstairs, the spacious owner’s suite offers a sitting area bathed in natural light and a private retreat. The owner’s bath features a garden tub, separate shower, dual sinks, and a generously sized walk-in closet. Additional bedrooms are bright and roomy, with a full bath just steps away. Enjoy luxury flooring throughout main level, smart home technology, and a 2-car side entry garage. Step outside to the signature Gameday Patio, complete with a wood-burning fireplace, ceiling fan, and attached speakers, ideal for fall football and entertaining. With its thoughtful design, stylish finishes, and unbeatable location, the Camden A in Cedar Ridge is your place to call home.
Address
Open on Google Maps-
Address: 2 Mclendon Road, Ft Mitchell, Alabama 36856
-
City: FT MITCHELL
-
State/county: AL
-
Zip/Postal Code: 36856
-
Area: CEDAR RIDGE
Details
Updated on August 6, 2026 at 5:34 pm-
Property ID HZ179643
-
Price $414,900
-
Land Area 0.76 Acres
-
Bedrooms 4
-
Bathrooms 3
-
Garages 2.0
-
Year Built 2026
-
Property Type Residential, Residential
-
Property Status Pending
-
MLS# 179643
Additional details
-
Utilities Septic Available, Underground Utilities
-
Cooling Central Air, Electric
-
Heating Electric, Heat Pump
-
Flooring Carpet, Plank, Simulated Wood, Tile
-
County Russell
-
Property Type Residential
-
Pool None
-
Parking Attached, Garage, Two Car Garage, Other, See Remarks
-
Elementary School MOUNT OLIVE ELEMENTARY
-
Middle School MOUNT OLIVE ELEMENTARY
Features
- Attached,Garage,Two Car Garage,Other,See Remarks
- Carpet,Plank,Simulated Wood,Tile
- Ceiling Fan(s),Separate/Formal Dining Room,Eat-in Kitchen,Kitchen Island,Other,See Remarks,Walk-In Pantry
- Central Air,Electric
- Electric,Heat Pump
- MOUNT OLIVE ELEMENTARY
- None
- Residential
- Russell
- Septic Available,Underground Utilities
- Some Electric Appliances,Dishwasher,Electric Range,Other,See Remarks,Stove
Mortgage Calculator
-
Down Payment
-
Loan Amount
-
Monthly Mortgage Payment
-
Property Tax
-
Home Insurance
-
PMI
-
Monthly HOA Fees
Schedule a Tour
360° Virtual Tour
Contact Information
