
1159 Hogan Drive, Auburn, Alabama 36830
- $699,000
- $599,000


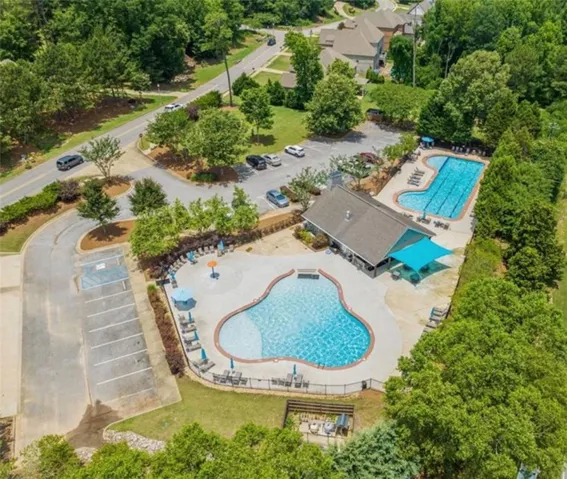
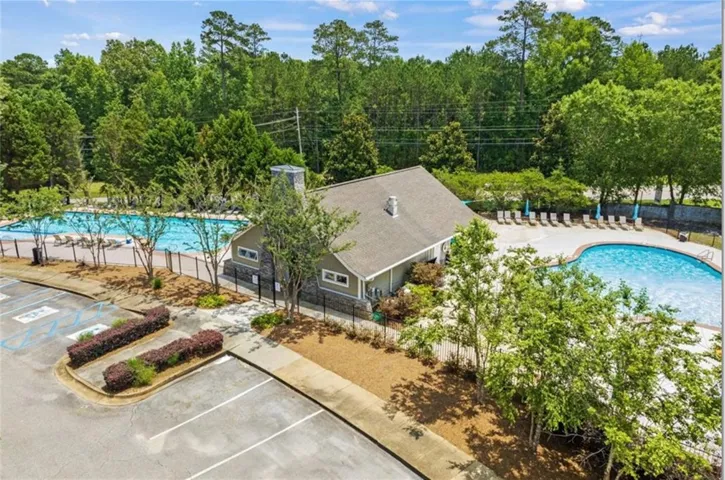

- $699,000
- $599,000
Overview
- Residential, Residential
- 4
- 4
- 2.0
- 2026
Description
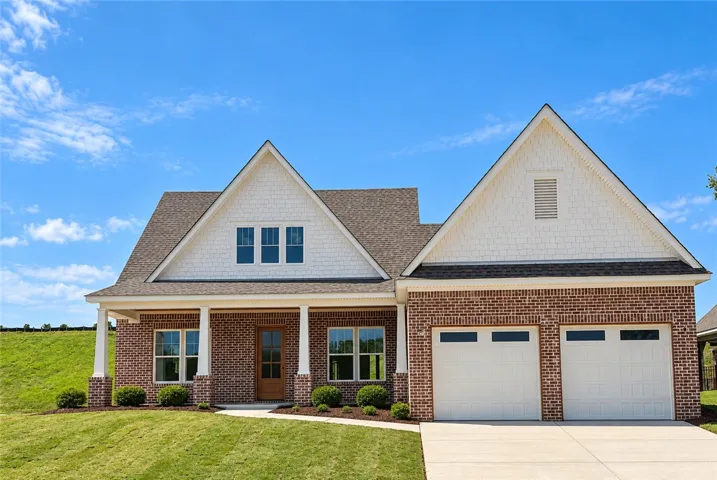
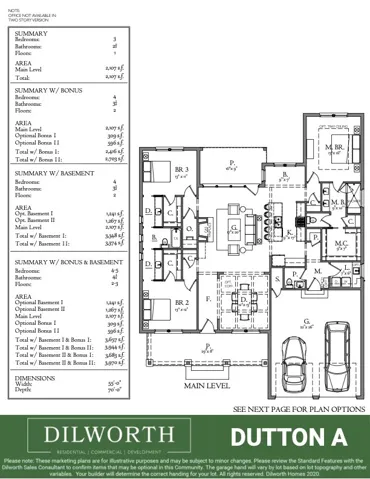
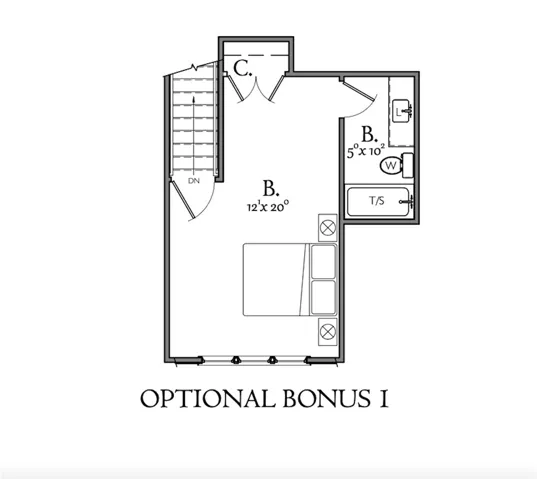
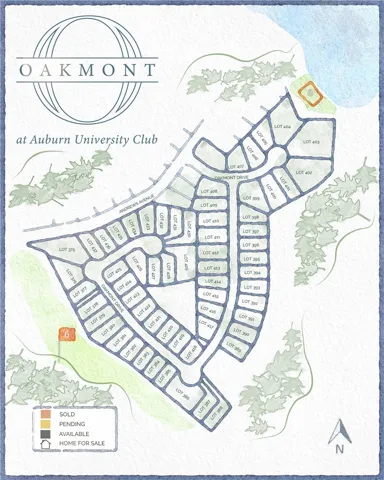
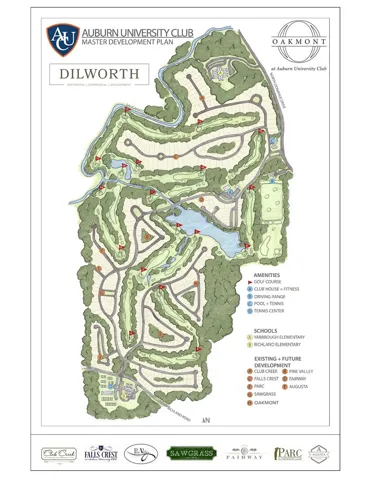
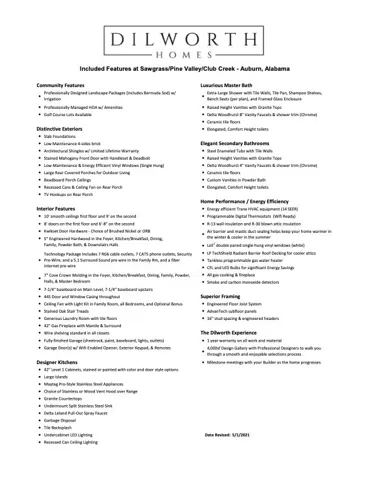
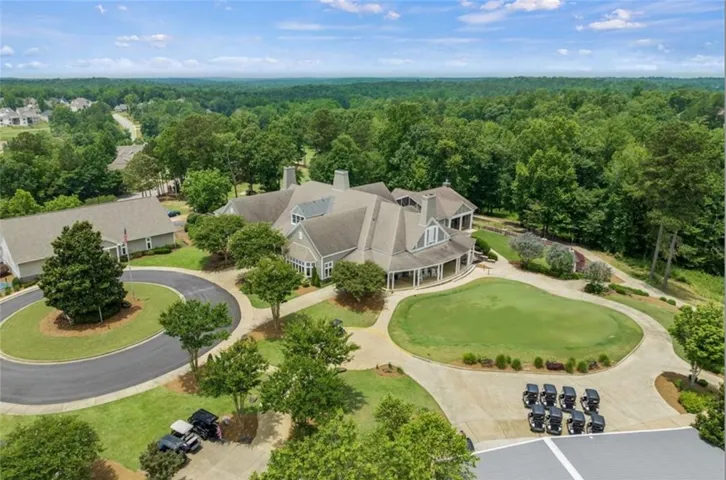
NEARING COMPLETION! Discover the Dutton A in Oakmont, a Dilworth Development community nestled within AU Club, just minutes from downtown Auburn and Auburn University, with convenient access to dining, boutique shopping, and local schools. Charming cottage architecture and beautiful curb appeal welcome you to thoughtfully designed main-level living. The open layout features a formal dining room and a spacious great room with a gas fireplace and large windows overlooking the covered patio and landscaped backyard. The kitchen offers a center island, quartz countertops, tile backsplash, and custom cabinetry. A split floor plan provides privacy for the primary suite, with bedrooms 2 and 3 also on the main level. Accented by beautiful crown molding, the primary suite includes a large walk-in closet and a bath with a double vanity, quartz countertops, custom cabinetry, and a spacious walk-in shower with a frameless glass enclosure. A tankless water heater and spacious laundry room add everyday convenience. Upstairs, a versatile bonus room or fourth bedroom with a full bath offers additional space for guests, work, or recreation. Enjoy outdoor entertaining or quiet evenings on the covered patio overlooking the spacious, private backyard. With 63 homesites, Oakmont offers opportunities to choose a home under construction or work with the Dilworth team to design and build a personalized home in a beautiful Auburn setting.
Address
Open on Google Maps-
Address: 1159 Hogan Drive, Auburn, Alabama 36830
-
City: AUBURN
-
State/county: AL
-
Zip/Postal Code: 36830
-
Area: AUBURN UNIVERSITY CLUB
Details
Updated on October 2, 2026 at 10:11 pm-
Property ID HZ178722
-
Price $699,000
-
Bedrooms 4
-
Rooms 8
-
Bathrooms 4
-
Garages 2.0
-
Year Built 2026
-
Property Type Residential, Residential
-
Property Status Active
-
MLS# 178722
Additional details
-
Utilities Natural Gas Available, Sewer Connected, Underground Utilities, Water Available
-
Cooling Central Air, Electric, Heat Pump
-
Heating Electric, Heat Pump
-
Flooring Plank, Simulated Wood, Tile
-
County Lee
-
Property Type Residential
-
Pool Other, See Remarks
-
Parking Attached, Garage, Two Car Garage
-
Elementary School RICHLAND/CREEKSIDE
-
Middle School RICHLAND/CREEKSIDE
Features
- Attached,Garage,Two Car Garage
- Ceiling Fan(s),Separate/Formal Dining Room,Kitchen Island,Kitchen/Family Room Combo,Primary Downstairs,Other,See Remarks,Attic
- Central Air,Electric,Heat Pump
- Dishwasher,Disposal,Gas Range,Microwave
- Electric,Heat Pump
- Lee
- Natural Gas Available,Sewer Connected,Underground Utilities,Water Available
- Other,See Remarks
- Plank,Simulated Wood,Tile
- Residential
- RICHLAND/CREEKSIDE
- Storage,Sprinkler/Irrigation
Mortgage Calculator
-
Down Payment
-
Loan Amount
-
Monthly Mortgage Payment
-
Property Tax
-
Home Insurance
-
PMI
-
Monthly HOA Fees
Schedule a Tour
Contact Information
